
BEDS3
BATHS2 full
SQUARE FEET1,608
MLS#2007368
STATUSActive
PROPERTY TYPEResidential - Single Family
SUBDIVISIONN-A
SCHOOLComfort
Property Description
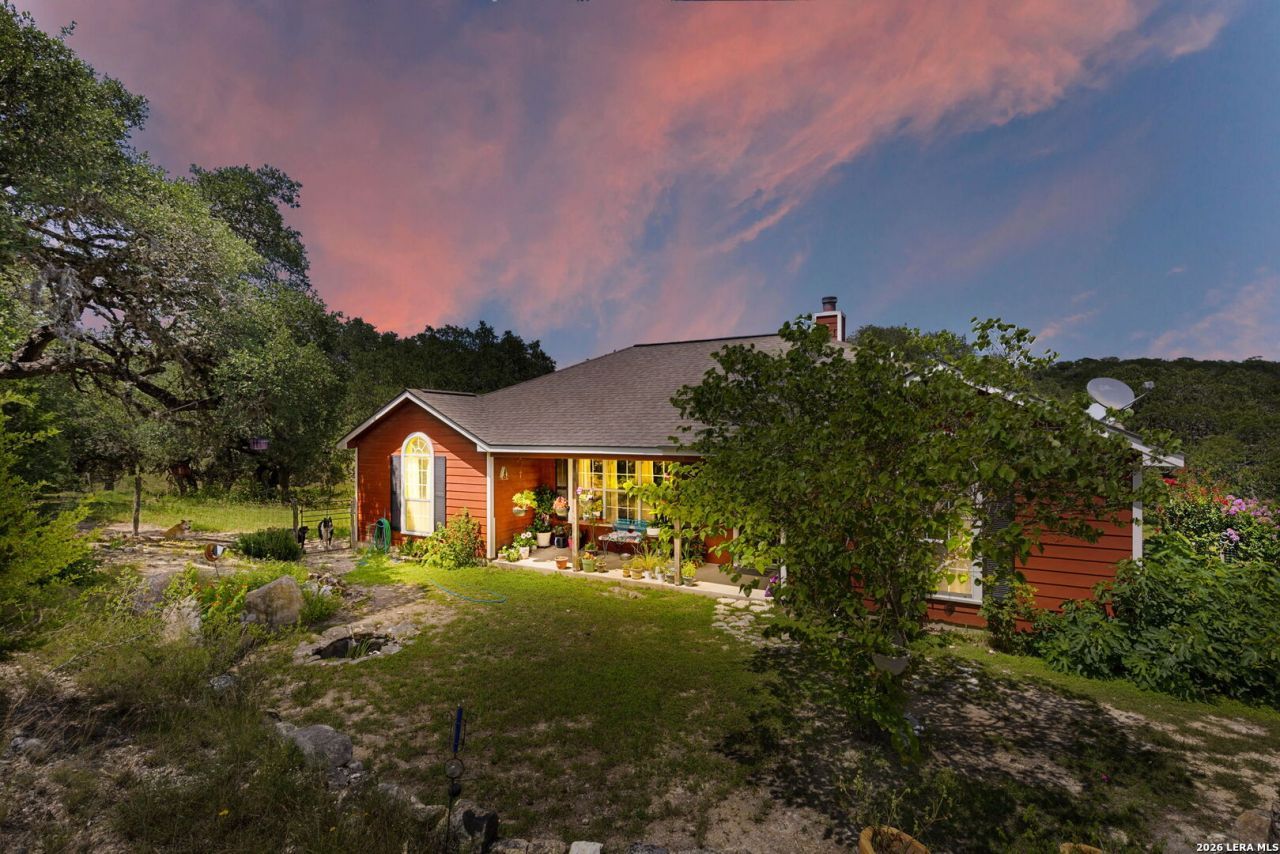
Beautiful Hill Country living awaits! Conveniently located just 20 minutes from Comfort, 32 minutes from Boerne, and Kerrville, and 10 min to Bending Branch Winery this scenic property offers the perfect blend of privacy, comfort, & convenience. Built in 2007, this spacious 3-bedroom, 2-bath home features a desirable split-bedroom floor plan and a large workshop, making it ideal for hobbies, storage, or projects. The property backs to a seasonal creek and picturesque bluff, providing exceptional view. Bring your horses, chickens, and other animals-theres plenty of room to enjoy country living. The grounds showcase mature landscaping and an impressive variety of fruit trees, including plum, peach, apple, pear, nectarine, & persimmon. Updates include a 5-year-old HVAC system and water heater, plus a water storage pump replaced just 2 years ago. A natural spring provides the water source enhance this property, and both previous owners have praised the outstanding water quality. If youre looking for a peaceful Hill Country retreat with space, beauty, and comforts, this property is ready to welcome you home!!
Property Features
Property Type: Residential - Single Family
Cooling: One Central
Fireplaces: 1
Fuel Type: Electric
Heating: Central
Home Style: One Story
Lot Size: 6.83 Acres
Roof Type: Composition
Stories: 1.0
Taxes: $6,029
Year Built: 2013
Feature Descriptions
Builder Name: n/a
Currenty Leased: No
Days on Site: 47
Exterior: Siding, Cement Fiber
Fireplace: One, Living Room, Wood Burning
Flooring: Stained Concrete
Foundation: Slab
HOA Mandatory: No
Improvements: Gravel
Inclusions: Ceiling Fans, Washer Connection, Dryer Connection, Stove/Range
Interior: One Living Area, Utility Room Inside, High Ceilings, Open Floor Plan, High Speed Internet, Laundry Room, Walk in Closets
Lot: County VIew, Horses Allowed,5 - 14 Acres, Partially Wooded, Mature Trees (ext feat), Secluded, Gently Rolling, Creek - Seasonal
Neighborhood Amenities: None
Parking: None/Not Applicable
Pool/Spa: None
Supplier - Electric: BEC
Supplier - Garbage: Private
Supplier - Sewer: Septic
Supplier - Water: Spring Fed
Tax By Multiple Counties: No
Type: Single Family Detached
Water/Sewer: Septic, Other
Windows: Some Remain
Wooded: Yes
Room Sizes
Bedroom 2: 14 X 12
Bedroom 3: 13 X 11
Kitchen: 11 X 11
Dining Room: 13 X 11
Living Room: 22 X 16
Utility Room: 11 X 6
Local Schools
High School: Comfort
Middle School: Comfort
Elementary School: Comfort
School District: Comfort
Listed By / Shown By
Listed By
Agency Name: Keller Williams City-View
Agency Phone: (210) 696-9996
Shown By
Agent Name: Karen Schaeper
Agent Phone: (254) 723-0902
Agency Title: Kelly, Realtors
Agency Email: info@kellyrealtors.com
Agency Text: (254) 717-6447

Estimate Your Payment
Estimated Payment
$ 1,884.38 per month $1,221.84 Principal & Interest $502.42 Property Tax $160.13 Homeowner's Insurance
126 Madrone Rdg | MLS# 2007368
This single family home located at 126 Madrone Rdg, Comfort, TX 78013 is currently listed for sale with an asking price of $549,000. This property was built in 2013 and has 3 bedrooms and 2 full baths with 1608 sq. ft. Madrone Rdg is located in the N-A subdivision within the Comfort school district. Search N-A real estate on karenschaeper.kellyrealtors.com today.