
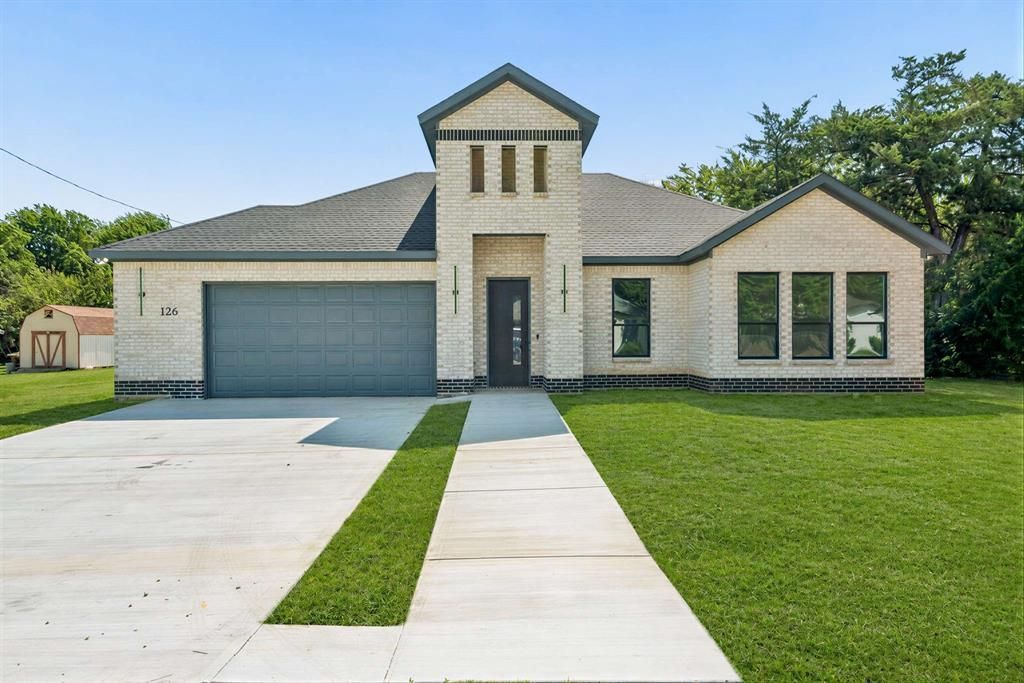
BEDS3
BATHS3 full 1 partial
SQUARE FEET2,073
MLS#21351823
STATUSActive
PROPERTY TYPEResidential - Single Family
SUBDIVISIONRunaway Bay
SCHOOLBridgeport ISD
Property Description
NEW CONSTRUCTION + LAKE LIFESTYLE! Welcome to 126 Port O Call Court in Runaway Bay! This beautifully designed 3-bedroom, 3.5-bath home offers 2,073 sq ft of modern living with an open-concept layout, stylish finishes, and thoughtful details throughout. The spacious kitchen is a true centerpiece, featuring quartz countertops, a large island, abundant cabinetry, and a generous pantry, all opening to the bright living area with a cozy electric fireplace & huge glass sliding door. The split-bedroom floor plan provides privacy and flexibility, while a dedicated office and mudroom add functionality for everyday living. Luxury vinyl plank flooring flows throughout the main living spaces, creating a clean, contemporary feel. Outside, enjoy the peaceful Runaway Bay setting with easy access to Lake Bridgeport and endless opportunities for boating, fishing, and recreation. A 2-car attached garage adds convenience and storage. Whether you're searching for a full-time home, weekend getaway, or lake-area retreat, this one checks all the boxes. Modern. Move-in ready. Minutes from the lake. Come see it before it's gone!
Property Features
Property Type: Residential - Single Family
Cooling: Ceiling Fan(s), Central Air, Electric
Fireplaces: 1
Garage: 2 car attached
Heating: Central, Electric, Fireplace Insert
Home Style: Traditional
Lot Size: 0.22 Acres
Roof Type: Composition, Shingle
Year Built: 2026
Amenities
Decorative Lighting
Eat-in Kitchen
In-Law Suite Floorplan
Kitchen Island
Open Floorplan
Pantry
Walk-In Closet(s)
Covered Patio/Porch
Feature Descriptions
Appliances: Dishwasher, Disposal, Electric Range, Electric Water Heater, Vented Exhaust Fan
Days on Site: 70
Exterior: Brick
Fireplace: Electric, Family Room
Laundry: Electric Dryer Hookup, Utility Room, Full Size W/D Area, Dryer Hookup, Washer Hookup
Lot: Cleared, Interior Lot, Level, Lrg. Backyard Grass
Parcel#: 771352
Parking: Concrete, Driveway, Garage, Garage Door Opener, Garage Faces Front, Garage Single Door
Parking Notes: Concrete, Driveway, Garage, Garage Door Opener, Garage
Patio/Porch: Covered, Patio
Utilities: City Sewer, City Water, Individual Water Meter
Local Schools
Elementary School: Bridgeport
School District: Bridgeport ISD
Listed By / Shown By
Listed By
Agency Name: Worth Clark Realty
Agency Contact: agirgis@worthclark.com
Agent Name: Amir Girgis

Shown By
Agent Name: Karen Schaeper
Agent Phone: (254) 723-0902
Agency Title: Kelly, Realtors

Estimate Your Payment
Estimated Payment
$ 1,069.82 per month $945.87 Principal & Interest $0.00 Property Tax (data not provided by mls) $123.96 Homeowner's Insurance
126 Port O Call Court | MLS# 21351823
This single family home located at 126 Port O Call Court, Runaway Bay, TX 76426 is currently listed for sale with an asking price of $425,000. This property was built in 2026 and has 3 bedrooms and 3 full and 1 partial baths with 2073 sq. ft. Port O Call Court is located in the Runaway Bay subdivision within the Bridgeport ISD school district. Search Runaway Bay real estate on karenschaeper.kellyrealtors.com today.