
BEDS4
BATHS4 full
SQUARE FEET6,038
MLS#1995455
STATUSActive
PROPERTY TYPEResidential - Single Family
SUBDIVISIONELM CREEK
SCHOOLNorthside
Property Description
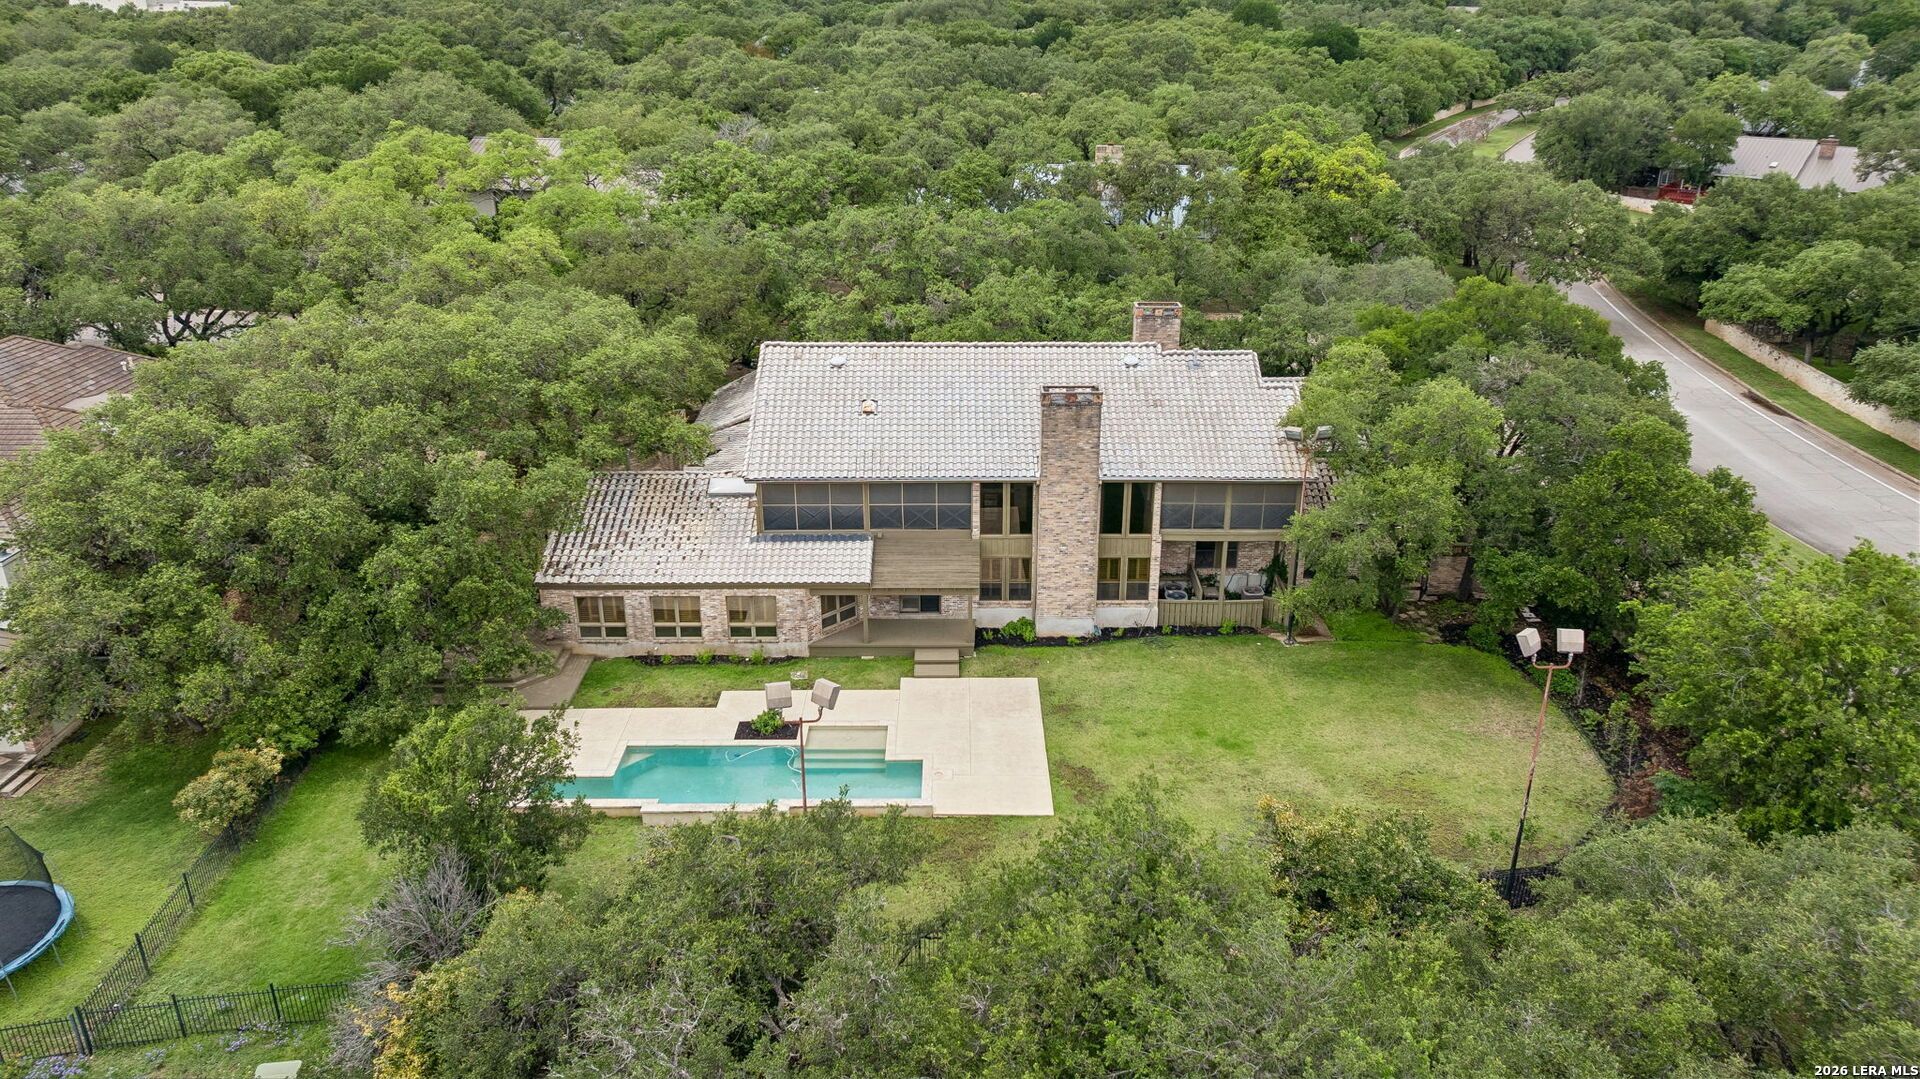
Nestled on more than half an acre and backing to a picturesque greenbelt, this exceptional property offers privacy, space, and timeless appeal surrounded by mature trees. Designed for both everyday living and entertaining, the home features four spacious bedrooms, expansive living areas, and multiple dining spaces that provide flexibility for gatherings of any size. The thoughtfully designed floor plan includes a luxurious primary suite on the main level, complete with a private ensuite, direct access to the hot tub, two oversized walk-in closets, and an adjoining sitting room or exercise space, leaving lots of flexibility. Another large room that could be used as an office space, completes this wing, while a separate guest bedroom on the main floor offers comfort for visitors. Upstairs are two generously sized bedrooms that each feature their own private ensuite bathroom and access to screened-in balconies, creating peaceful retreats with beautiful views of the surrounding greenery. A media room completes the generously sized upstairs. Step outside to your own backyard oasis, where a sparkling pool and relaxing hot tub are framed by lush landscaping and mature trees, offering the perfect setting for entertaining or unwinding. With its rare combination of generous indoor living spaces, resort-style outdoor amenities, and a premium greenbelt setting, this remarkable home is a unique opportunity to enjoy comfort, elegance, and tranquility all in one in one of the premier neighborhoods San Antonio has to offer.
Property Features
Property Type: Residential - Single Family
Cooling: Three+ Central
Fenced: Yes
Fireplaces: 3
Fuel Type: Natural Gas
Heating: Central,3+ Units
Home Style: Two Story, Traditional
Lot Size: 0.60 Acres
Roof Type: Tile
Stories: 2.0
Taxes: $24,619
Year Built: 1983
Feature Descriptions
Builder Name: unknown
Currenty Leased: No
Days on Site: 18
Energy Efficient: Programmable Thermostat, Double Pane Windows, Radiant Barrier, Ceiling Fans
Exterior: Covered Patio, Deck/Balcony, Wrought Iron Fence, Sprinkler System, Double Pane Windows, Has Gutters, Special Yard Lighting, Mature Trees, Screened Porch
Exterior: Brick, Wood
Fireplace: Three+
Flooring: Carpeting, Ceramic Tile, Wood
Foundation: Slab
Hoa Fee: 610/Quarterly
HOA Mandatory: Yes
HOA Name: ELM CREEK OWNERS ASSOCIATION
Hot Tub: Yes
Improvements: Street Paved, Curbs, Street Gutters, Streetlights, Fire Hydrant w/in 500
Inclusions: Ceiling Fans, Chandelier, Washer Connection, Dryer Connection, Built-In Oven, Self-Cleaning Oven, Microwave Oven, Gas Cooking, Refrigerator, Disposal, Dishwasher, Trash Compactor, Ice Maker Connection, Smoke Alarm, Attic Fan, Gas Water Heater, Garage Door Opener, Plumb fo
Interior: Three Living Area, Separate Dining Room, Two Eating Areas, Island Kitchen, Breakfast Bar, Study/Library, Media Room, Utility Room Inside, Secondary Bedroom Down, High Ceilings, Open Floor Plan, Pull Down Storage, Skylights, Cable TV Available, High Speed Internet, Laundry Main Level, Laundry Room, Walk in Closets, Attic - Finished, Attic - Floored, Attic - Partially Floored, Attic - Pull Down Stairs
Lot: Corner, On Greenbelt,1/2-1 Acre, Mature Trees (ext feat), Level
Multiple HOA: No
Neighborhood Amenities: Controlled Access, Park/Playground, Jogging Trails, Sports Court, Guarded Access
Parking: Two Car Garage, Attached, Side Entry
Pool/Spa: In Ground Pool, Hot Tub, Pools Sweep
Swimming Pool: Yes
Tax By Multiple Counties: No
Type: Single Family Detached
Water/Sewer: City
Windows: All Remain
Room Sizes
Bedroom 2: 13 X 12
Bedroom 3: 17 X 13
Bedroom 4: 17 X 13
Kitchen: 20 X 12
Dining Room: 20 X 13
Living Room: 22 X 22
Family Room: 50 X 18
Utility Room: 11 X 5
Study/Office: 28 X 13
E X try: 15 X 9
Office: 28 X 13
Media Room: 20 X 20
Local Schools
High School: Clark
Middle School: Hobby William P.
Elementary School: Howsman
School District: Northside
Listed By / Shown By
Listed By
Agency Name: Premier Realty Group Platinum
Agency Phone: (210) 641-1400
Shown By
Agent Name: Karen Schaeper
Agent Phone: (254) 723-0902
Agency Title: Kelly, Realtors
Agency Email: info@kellyrealtors.com
Agency Text: (254) 717-6447

Estimate Your Payment
Estimated Payment
$ 5,059.68 per month $2,659.55 Principal & Interest $2,051.58 Property Tax $348.54 Homeowner's Insurance
12603 Old Wick Rd | MLS# 1995455
This single family home located at 12603 Old Wick Rd, San Antonio, TX 78230 is currently listed for sale with an asking price of $1,195,000. This property was built in 1983 and has 4 bedrooms and 4 full baths with 6038 sq. ft. Old Wick Rd is located in the ELM CREEK subdivision within the Northside school district. Search ELM CREEK real estate on karenschaeper.kellyrealtors.com today.