
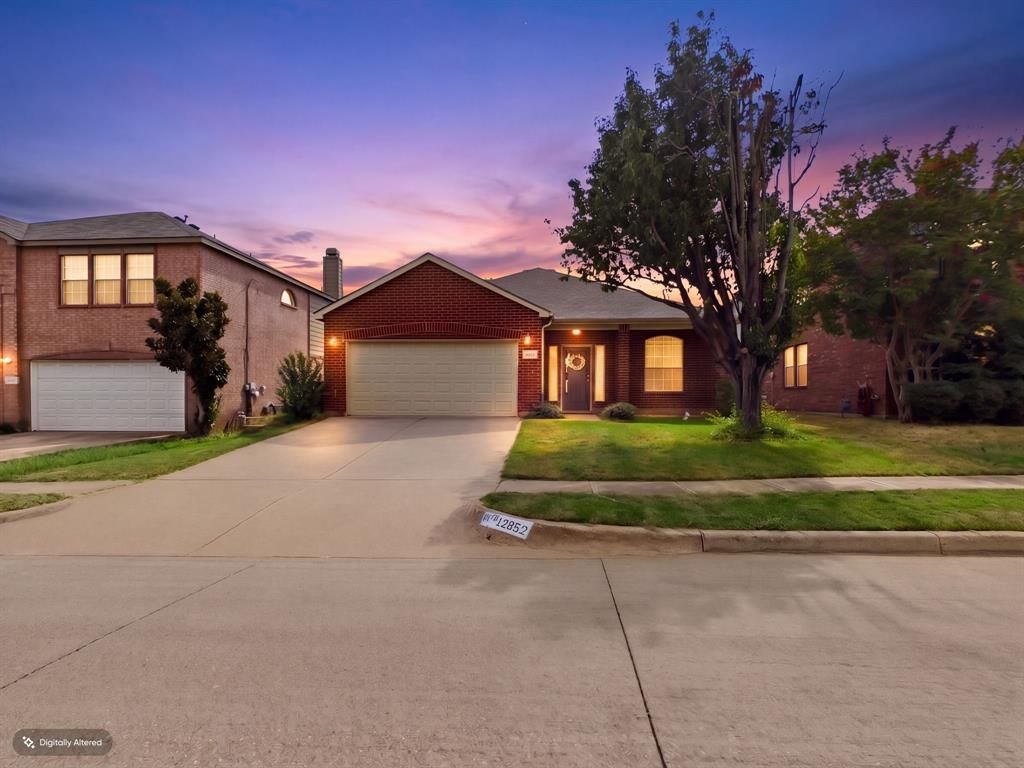
BEDS3
BATHS2 full
SQUARE FEET1,854
MLS#21412381
STATUSActive
PROPERTY TYPEResidential - Single Family
SUBDIVISIONStone Wood Add
SCHOOLHurst-Euless-Bedford ISD
Property Description
Euless beauty in this wonderful 3-bedroom 2 full bathroom home in the highly acclaimed HEB ISD. This airy and bright home at almost 1900 sq ft features all new flooring, paint, and new beautiful granite counter tops in the kitchen. Offering a spacious and functional floor plane from the moment you walk in, with plenty of space and privacy for everyone in the family with the kitchen as the center gathering point of this wonderful family home. The primary bedroom is a true retreat, with your own spacious ensuite bathroom with double vanities and a massive master closet. The 2 other bedrooms are spacious as well with Walkin closets. All new flooring with NO carpet anywhere. Beautiful backyard with a high 8 ft privacy fence, perfect for family BBQ's and outdoor fun. Location is second to none, within minutes from schools, restaurants, shopping, dining major highways and DFW airport. A true gem in the highly desired city of Euless.
Property Features
Property Type: Residential - Single Family
Fireplaces: 1
Lot Size: 0.12 Acres
Year Built: 2000
Amenities
Chandelier
Decorative Lighting
Double Vanity
Eat-in Kitchen
Granite Counters
Open Floorplan
Feature Descriptions
Appliances: Dishwasher, Disposal, Electric Cooktop, Electric Oven, Microwave, Refrigerator
Days on Site: 1
Fireplace: Wood Burning
Parcel#: 07348487
Parking: Additional Parking
Parking Notes: Additional Parking
Utilities: City Sewer, City Water
Room Sizes
Bedroom-Primary: 18.00 x 16.00 Level - 1
Dining Room: 16.00 x 14.00 Level - 1
Living Room: 16.00 x 18.00 Level - 1
Kitchen: 18.00 x 16.00 Level - 1
Bedroom: 14.00 x 13.00 Level - 1
Bedroom: 14.00 x 14.00 Level - 1
Local Schools
Elementary School: Oakwoodter
School District: Hurst-Euless-Bedford ISD
Listed By / Shown By
Listed By
Agency Name: Legacy Streets
Agency Contact: 972-989-4277
Agent Name: Samy Eskander

Shown By
Agent Name: Karen Schaeper
Agent Phone: (254) 723-0902
Agency Title: Kelly, Realtors

Estimate Your Payment
Estimated Payment
$ 979.20 per month $865.75 Principal & Interest $0.00 Property Tax (data not provided by mls) $113.46 Homeowner's Insurance
12652 Oakwood Circle | MLS# 21412381
This single family home located at 12652 Oakwood Circle, Fort Worth, TX 76040 is currently listed for sale with an asking price of $389,000. This property was built in 2000 and has 3 bedrooms and 2 full baths with 1854 sq. ft. Oakwood Circle is located in the Stone Wood Add subdivision within the Hurst-Euless-Bedford ISD school district. Search Stone Wood Add real estate on karenschaeper.kellyrealtors.com today.