
BEDS4
BATHS3 full 1 partial
SQUARE FEET3,280
MLS#21409889
STATUSActive
PROPERTY TYPEResidential - Single Family
SUBDIVISIONSaratoga
SCHOOLNorthwest ISD
Property Description
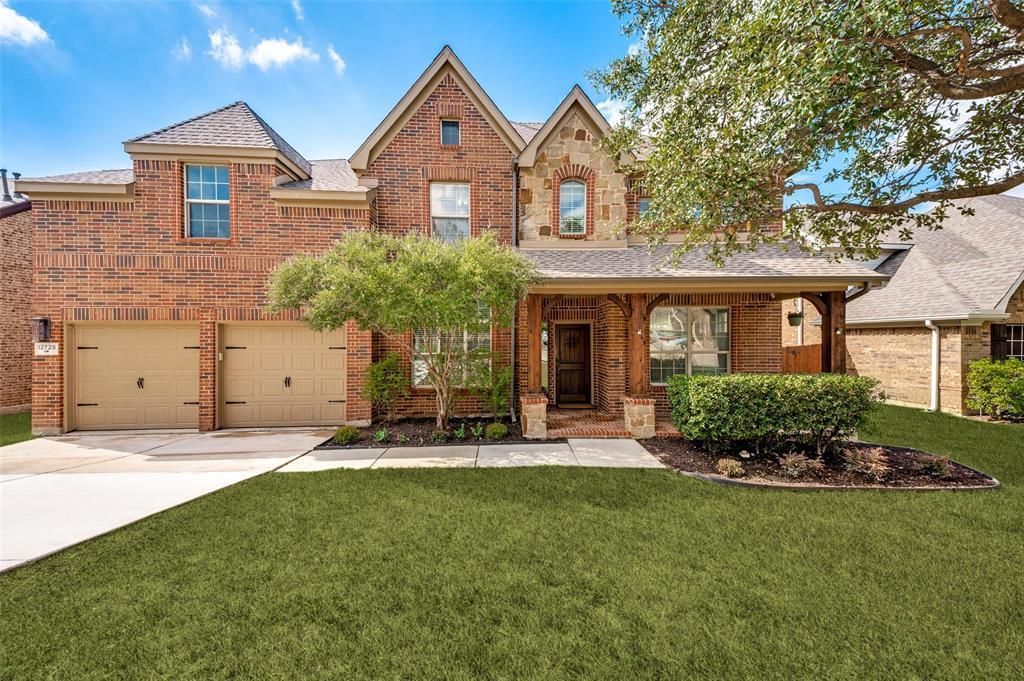
Nestled in the highly sought-after Saratoga community, this home offers the perfect blend of space, comfort, and style! The versatile floor plan features 4 bedrooms, 3.5 baths, 2 living areas, a private office, an upstairs game room, and a separate media room. The heart of the home is filled with natural light and features high ceilings and a cozy fireplace. The open living area flows seamlessly into the kitchen and breakfast nook, perfect for everyday living and entertaining. Updated in 2020, the kitchen offers generous counter space and a large island, creating an ideal space for cooking and gathering. Fresh paint throughout gives the home a bright, refreshed feel. The first-floor primary suite offers a private retreat with a large walk-in closet. Step outside to enjoy the covered patio and fenced backyard, offering plenty of space to relax, play, or entertain. Located within Northwest ISD, the Saratoga community offers exceptional amenities including a pool, playground, and scenic jogging trails. This move-in ready home offers a wonderful opportunity to experience the Saratoga lifestyle!
Property Features
Property Type: Residential - Single Family
Cooling: Ceiling Fan(s), Central Air, Electric
Fireplaces: 1
Garage: 2 car attached
Heating: Central, Natural Gas
Lot Size: 0.18 Acres
Roof Type: Composition
Year Built: 2008
Amenities
Vaulted Ceiling(s)
Rain Gutters
Feature Descriptions
Appliances: Dishwasher, Disposal, Gas Cooktop, Gas Oven, Plumbed For Gas in Kitchen
Fencing: Wood
Fireplace: Gas Starter, Wood Burning
Flooring: Carpet, Ceramic Tile, Wood
HOA Fee: 250/ Semi-Annual
Laundry: Utility Room
Lot: Few Trees, Interior Lot, Sprinkler System, Subdivision
Parcel#: 40609723
Parking: Garage, Garage Faces Front
Parking Notes: Garage, Garage Faces Front
Utilities: City Sewer, City Water, Curbs, Sidewalk
Window: Bay Window(s), Window Coverings
Local Schools
Elementary School: Kay Granger
School District: Northwest ISD
Listed By / Shown By
Listed By
Agency Name: Allie Beth Allman & Assoc.
Agency Contact: 214-543-8963
Agent Name: Robin Webster

Shown By
Agent Name: Karen Schaeper
Agent Phone: (254) 723-0902
Agency Title: Kelly, Realtors

Estimate Your Payment
Estimated Payment
$ 1,447.16 per month $1,279.48 Principal & Interest $0.00 Property Tax (data not provided by mls) $167.68 Homeowner's Insurance
12725 Travers Trail | MLS# 21409889
This single family home located at 12725 Travers Trail , Fort Worth, TX 76244 is currently listed for sale with an asking price of $574,900. This property was built in 2008 and has 4 bedrooms and 3 full and 1 partial baths with 3280 sq. ft. Travers Trail is located in the Saratoga subdivision within the Northwest ISD school district. Search Saratoga real estate on karenschaeper.kellyrealtors.com today.