
BEDS4
BATHS3 full
SQUARE FEET3,160
MLS#21349880
STATUSActive
PROPERTY TYPEResidential - Single Family
SUBDIVISIONSweetgrass
SCHOOLNorthwest ISD
Property Description
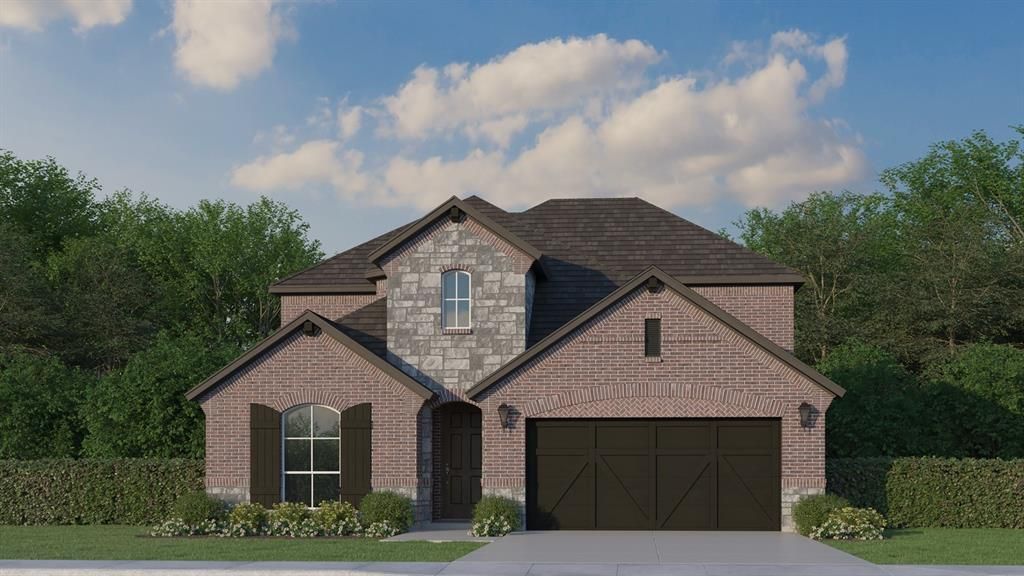
This gorgeous brick and stone home features 4 bedrooms, 3 bathrooms, study, game room and media room offering a beautiful space for living and entertaining. As you step inside, you'll love the open floor plan that features 18' ceilings in the family and dining rooms. Windows line the back of the home and open to the extended outdoor living area and a generous backyard. The kitchen is a dream with its stainless steel appliances, custom cabinetry, upgraded quartz counter tops and lighting. The first floor main bedroom features an en suite bathroom with a large soaker tub and a separate shower with detailed tile work. A second bedroom downstairs provides the perfect guest room or bedroom for a young child. Upgraded wood flooring begins at the front door and continues through the extended entry, down the hallways, into the family room, kitchen and dining area. The second floor has room for everyone with 2 additional bedrooms and 1 full bathroom. Enjoy family time in the game room which completes this spacious home. Sweetgrass is a luxury lifestyle community offering miles of walking trails, parks, a covered pavilion and a resort style pool! Sweetgrass provides a peaceful small-town atmosphere while keeping you close to big city conveniences. Conveniently located off I-35 & Haslet Parkway and minutes from the Alliance shopping, dining and entertainment district. Located in the acclaimed Northwest ISD!
Property Features
Property Type: Residential - Single Family
Cooling: Attic Fan, Ceiling Fan(s), Central Air, Electric, Zone
Fireplaces: 1
Garage: 2 car attached
Heating: Central, Zoned
Home Style: Traditional
Lot Size: 0.17 Acres
Roof Type: Composition
Year Built: 2026
Amenities
Decorative Lighting
Double Vanity
High Speed Internet Available
Kitchen Island
Open Floorplan
Sound System Wiring
Walk-In Closet(s)
Covered Patio/Porch
Rain Gutters
Outdoor Living Center
Feature Descriptions
Appliances: Dishwasher, Disposal, Gas Cooktop, Gas Oven, Gas Range, Microwave, Convection Oven, Tankless Water Heater
Community Features: Fishing, Greenbelt, Jogging Path/Bike Path, Playground, Pool
Days on Site: 3
Exterior: Brick, Rock/Stone
Fencing: Wood
Fireplace: Gas
Flooring: Carpet, Ceramic Tile, Hardwood
Green Features: 12 inch+ Attic Insulation, Appliances, Drought Tolerant Plants, HVAC, Insulation, Lighting, Low Flow Commode, Mechanical Fresh Air, Roof, Thermostat, Windows
HOA Fee: 2000/ Annually
Lot: Interior Lot, Landscaped, Sprinkler System, Subdivision
Parcel#: 43196112
Parking: Garage, Garage Door Opener, Garage Faces Front
Parking Notes: Garage, Garage Door Opener, Garage Faces Front
Swimming Pool: Yes
Utilities: Cable Available, City Sewer, City Water, Community Mailbox, Concrete, Curbs, Sidewalk
Room Sizes
Living Room: 17.00 x 16.00 Level - 1
Dining Room: 17.00 x 10.00 Level - 1
Kitchen: 13.00 x 18.00 Level - 1
Bedroom-Primary: 16.00 x 13.00 Level - 1
Bedroom: 11.00 x 14.00 Level - 1
Bedroom: 11.00 x 11.00 Level - 1
Utility Room: 9.00 x 9.00 Level - 1
Bedroom: 11.00 x 12.00 Level - 1
Office: 11.00 x 12.00 Level - 1
Game Room: 11.00 x 17.00 Level - 2
Media Room: 11.00 x 16.00 Level - 2
Local Schools
Elementary School: Haslet
School District: Northwest ISD
Listed By / Shown By
Listed By
Agency Name: American Legend Homes
Agency Contact: 972-410-5701
Agent Name: CCB Realty Stanley

Shown By
Agent Name: Karen Schaeper
Agent Phone: (254) 723-0902
Agency Title: Kelly, Realtors

Estimate Your Payment
Estimated Payment
$ 1,598.19 per month $1,413.01 Principal & Interest $0.00 Property Tax (data not provided by mls) $185.18 Homeowner's Insurance
1281 White Pine Drive | MLS# 21349880
This single family home located at 1281 White Pine Drive, Haslet, TX 76052 is currently listed for sale with an asking price of $634,900. This property was built in 2026 and has 4 bedrooms and 3 full baths with 3160 sq. ft. White Pine Drive is located in the Sweetgrass subdivision within the Northwest ISD school district. Search Sweetgrass real estate on karenschaeper.kellyrealtors.com today.