
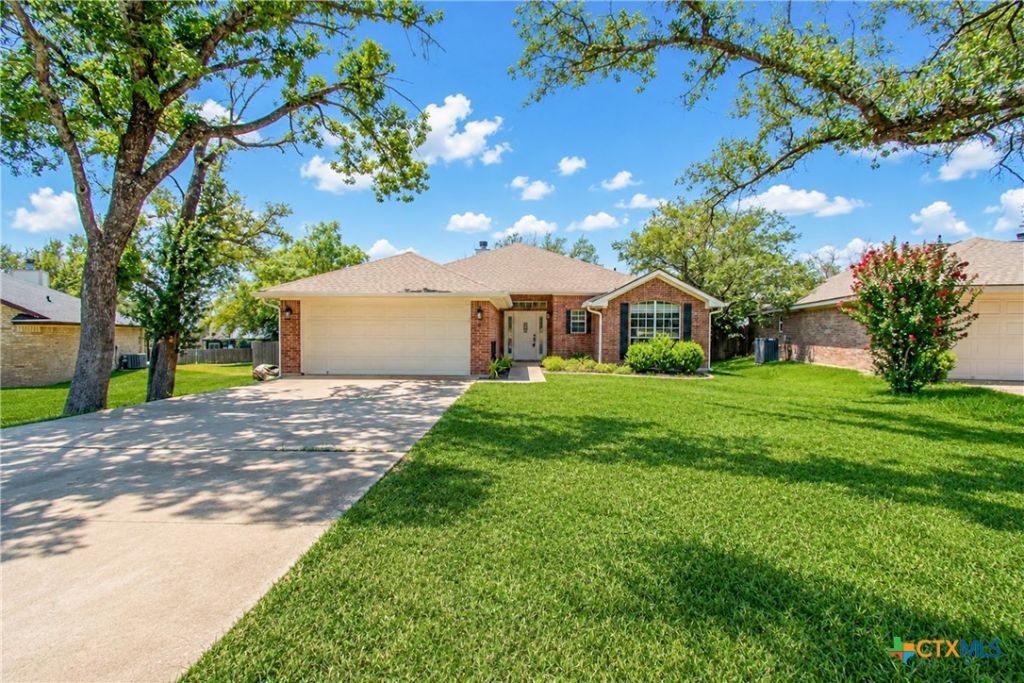
BEDS3
BATHS2 full
SQUARE FEET1,806
MLS#621773
STATUSPending
PROPERTY TYPEResidential - Single Family
SUBDIVISIONWoodland Trails II
SCHOOLBelton ISD
Property Description
Welcome to 12824 Stonegate in Belton, Texas! Nestled on a spacious lot with mature trees, this beautifully updated home offers the perfect blend of comfort, character, and outdoor living. Inside, you'll find an inviting open-concept layout featuring luxury vinyl plank flooring, a stunning kitchen with white cabinetry, quartz countertops, subway tile backsplash, stainless steel appliances, and a custom wood island. The primary suite provides a relaxing retreat with a spa-inspired bath showcasing a freestanding soaking tub, oversized walk-in shower, dual vanities, and rustic wood accents. Additional bedrooms are generously sized with updated finishes throughout. Step outside to enjoy the expansive covered patio and large entertaining deck overlooking the private backyard?ideal for relaxing or hosting family and friends. Conveniently located near Belton, Temple, shopping, dining, and area schools, this move-in-ready home offers the perfect combination of modern updates and peaceful country-style living.
Property Features
Property Type: Residential - Single Family
Cooling: Electric,1 Unit
Garage: 2
Heating: Electric
Home Style: Traditional
Lot Size: 0.37 Acres
Roof Type: Composition, Shingle
Stories: 1.0
Year Built: 2001
Amenities
Tray Ceiling(s)
Ceiling Fan(s)
Chandelier
Crown Molding
Double Vanity
Garden Tub/Roman Tub
Pantry
Pull Down Attic Stairs
Recessed Lighting
Split Bedrooms
Soaking Tub
Separate Shower
Natural Woodwork
Walk-In Closet(s)
Eat-in Kitchen
Granite Counters
Kitchen Island
Solid Surface Counters
Covered Patio
Deck
Rain Gutters
Feature Descriptions
Appliances: Dishwasher, Electric Range, Oven, Water Heater, Washer, Some Electric Appliances, Microwave
Body of Water: None
Community Features: None
Days on Site: 22
Exterior: Brick, Lap Siding, Masonry
Fencing: Back Yard, Privacy, Wood
Fireplace: Library, Wood Burning
Flooring: Carpet, Tile, Vinyl
Laundry: Electric Dryer Hookup, Laundry Room
Parcel#: 11835
Patio/Porch: Covered, Deck, Patio
Sewer: Aerobic Septic
Water: Public
Local Schools
High School: Lake Belton High School
Middle School: Lake Belton Middle School
Elementary School: Lakewood Elementary
School District: Belton ISD
Listed By / Shown By
Listed By
Agency Name: Spradley Properties
Agency Phone: 254-800-1100
Shown By
Agent Name: Karen Schaeper
Agent Phone: (254) 723-0902
Agency Title: Kelly, Realtors
Agency Email: info@kellyrealtors.com
Agency Text: (254) 717-6447

Estimate Your Payment
Estimated Payment
$ 879.77 per month $777.84 Principal & Interest $0.00 Property Tax (data not provided by mls) $101.94 Homeowner's Insurance
12824 Stonegate Trail | MLS# 621773
This single family home located at 12824 Stonegate Trail, Belton, TX 76513 is currently listed for sale with an asking price of $349,500. This property was built in 2001 and has 3 bedrooms and 2 full baths with 1806 sq. ft. Stonegate Trail is located in the Woodland Trails II subdivision within the Belton ISD school district. Search Woodland Trails II real estate on karenschaeper.kellyrealtors.com today.