
BEDS3
BATHS2 full
SQUARE FEET1,360
MLS#1883318
STATUSPending
PROPERTY TYPEResidential - Single Family
SUBDIVISIONCAMINO VERDE
SCHOOLLa Vernia Isd
Property Description
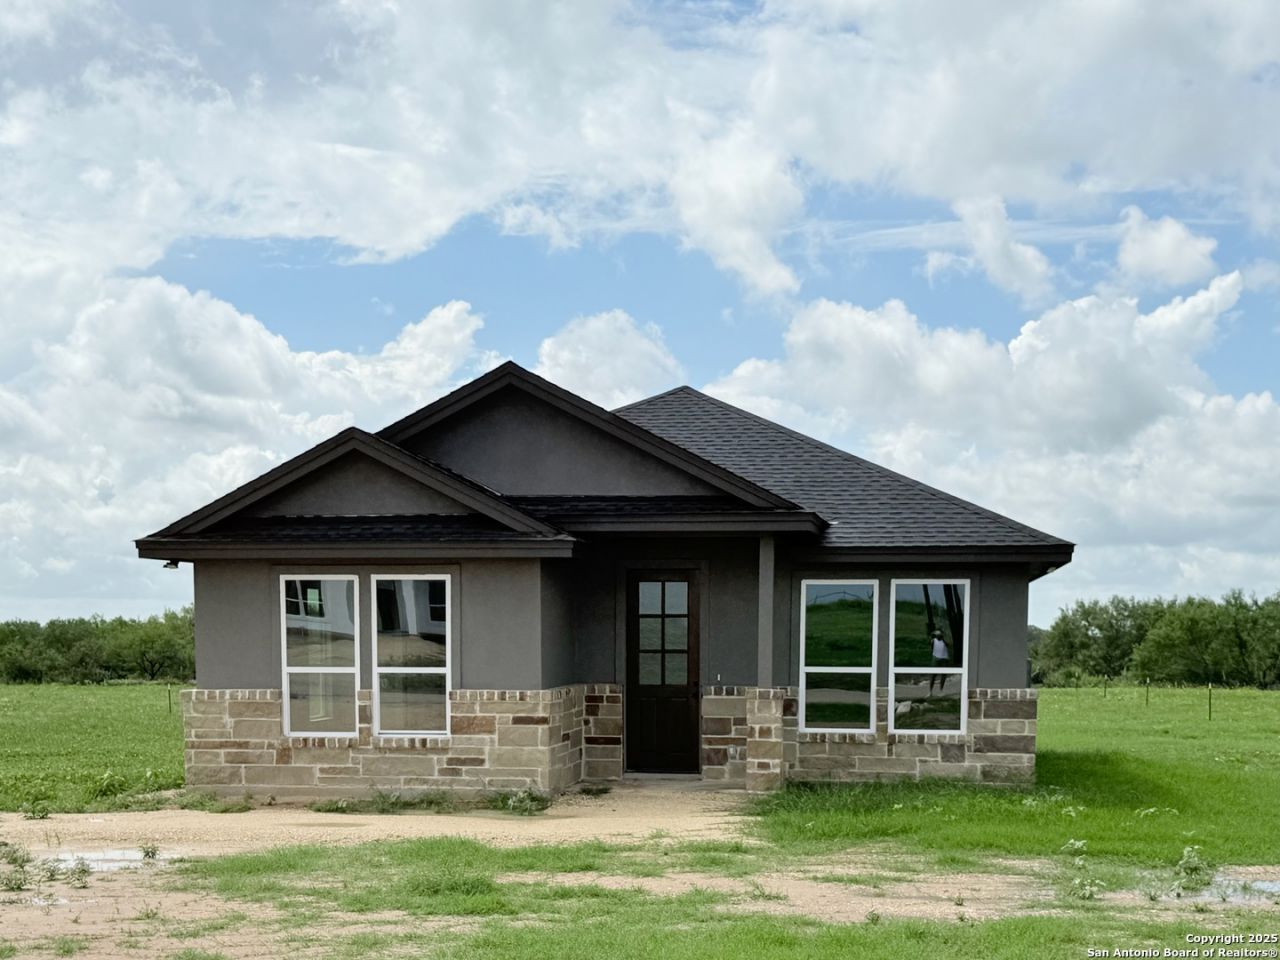
Experience Modern Living Near La Vernia and step into this brand-new 3-bedroom, 2-bathroom home, perfectly situated on 0.85 acres. Enjoy the peace of country living just 5 minutes from downtown La Vernia and a 30-minute drive to San Antonio. This home boasts a durable stone and stucco exterior. Inside, find an open-concept, featuring quality finishes, like Under-cabinet lighting that illuminates the kitchen solid countertops, carpet-free design and a nicely sized primary suite with a large walk-in closet and beautiful walk-in shower. Modern style meets comfort and prime location in La Vernia in this ideal home.
Property Features
Property Type: Residential - Single Family
Cooling: One Central
Fuel Type: Electric
Heating: Central
Home Style: One Story
Lot Size: 0.85 Acres
Roof Type: Composition
Stories: 1.0
Taxes: $2,775
Year Built: 2025
Feature Descriptions
Builder Name: Seller
Days on Site: 368
Exterior: Stone/Rock, Stucco
Flooring: Ceramic Tile
Foundation: Slab
Hoa Fee: 140/Annually
HOA Mandatory: Yes
HOA Name: CAMINO VERDE OWNERS ASSOCIATION
Inclusions: Ceiling Fans, Washer Connection, Dryer Connection, Microwave Oven, Stove/Range, Dishwasher
Interior: One Living Area, Liv/Din Combo, Island Kitchen, Walk-In Pantry, Utility Room Inside,1st Floor Lvl/No Steps, High Ceilings, Open Floor Plan, All Bedrooms Downstairs
Multiple HOA: No
Neighborhood Amenities: None
Parking: None/Not Applicable
Pool/Spa: None
Tax By Multiple Counties: No
Type: Single Family Detached
Water/Sewer: Water System, Sewer System
Windows: None Remain
Room Sizes
Bedroom 2: 13 X 12
Bedroom 3: 14 X 12
Kitchen: 13 X 9
Dining Room: 14 X 13
Living Room: 16 X 13
Local Schools
High School: La Vernia
Middle School: La Vernia
Elementary School: La Vernia
School District: La Vernia Isd
Listed By / Shown By
Listed By
Agency Name: Vortex Realty
Agency Phone: (210) 647-6557
Shown By
Agent Name: Karen Schaeper
Agent Phone: (254) 723-0902
Agency Title: Kelly, Realtors
Agency Email: info@kellyrealtors.com
Agency Text: (254) 717-6447

Estimate Your Payment
Estimated Payment
$ 966.28 per month $649.87 Principal & Interest $231.25 Property Tax $85.17 Homeowner's Insurance
129 Camino Verde Ct | MLS# 1883318
This single family home located at 129 Camino Verde Ct, La Vernia, TX 78121 is currently listed for sale with an asking price of $292,000. This property was built in 2025 and has 3 bedrooms and 2 full baths with 1360 sq. ft. Camino Verde Ct is located in the CAMINO VERDE subdivision within the La Vernia Isd school district. Search CAMINO VERDE real estate on karenschaeper.kellyrealtors.com today.