
BEDS3
BATHS2 full
SQUARE FEET2,379
MLS#21324864
STATUSActive
PROPERTY TYPEResidential - Single Family
SUBDIVISIONLakewood North Add
SCHOOLMalakoff ISD
Property Description
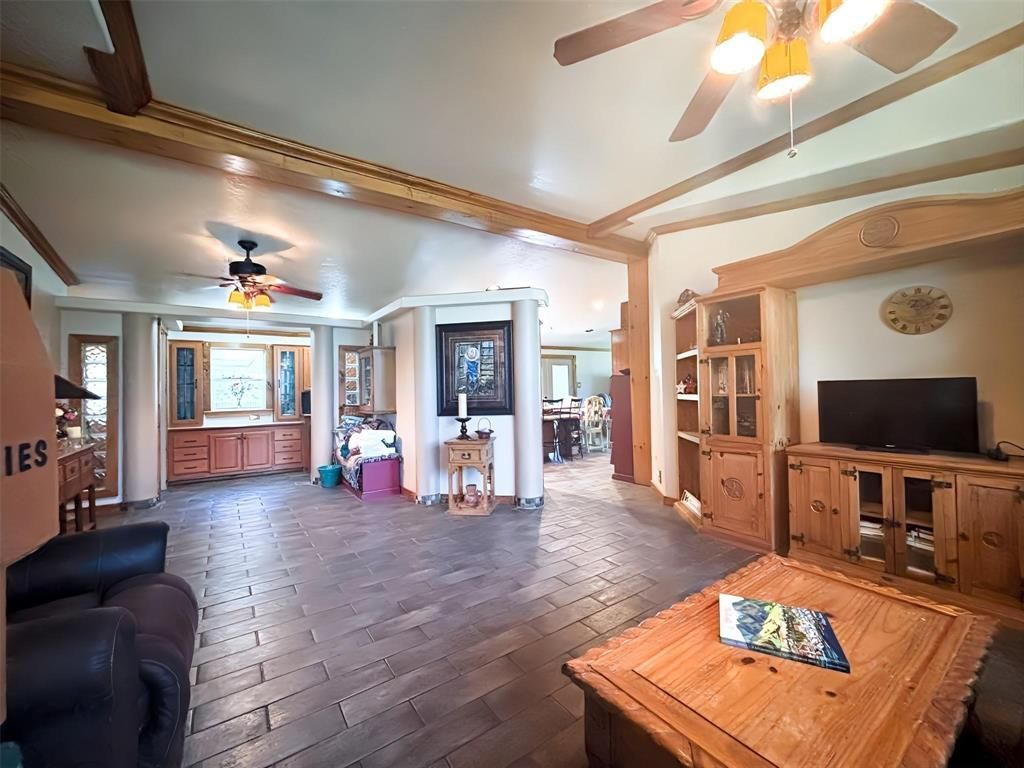
Charming Country Retreat on ove .55 Acres – Room to Roam & RelaxWarm, welcoming, and maintained, this 3-bedroom, 2-bath home features two generous living areas, a formal dining room, and a well-appointed kitchen with a center island, custom tile backsplash, abundant cabinetry, and upgraded appliances. The layout offers an effortless flow, perfect for entertaining or cozy nights by the rustic stone fireplace. The spacious primary suite is a true retreat with a sitting area, oversized walk-in closet, and a spa-like bath with soaking tub additional, walk-in shower that needs your added touch to be refinished, and dual vanities already installed. Bonus features include a full-size utility room with wet sink and a 1,200 SF custom garage for storage, workshop, or toys. Set on This property is a rare find – peaceful, practical, and packed with potential. Opportunity to purchase additional lots
Property Features
Property Type: Residential - Single Family
Cooling: Ceiling Fan(s), Central Air, Electric
Fireplaces: 1
Garage: 4 car attached
Heating: Central, Electric, Fireplace(s)
Home Style: Ranch
Lot Size: 0.50 Acres
Roof Type: Composition, Shingle
Year Built: 2002
Amenities
Built-in Features
Decorative Lighting
Double Vanity
Eat-in Kitchen
Covered Deck
Covered Patio/Porch
Outdoor Living Center
Feature Descriptions
Accessibility: Accessible Approach with Ramp
Appliances: Dishwasher, Electric Cooktop, Electric Oven, Electric Water Heater, Microwave, Refrigerator, Vented Exhaust Fan
Body of Water: Cedar Creek
Days on Site: 78
Exterior: Siding
Fencing: Back Yard, Fenced, Wood
Fireplace: Den
Flooring: Ceramic Tile
Laundry: Electric Dryer Hookup, Utility Room, Full Size W/D Area, Dryer Hookup, Washer Hookup
Parcel#: 33200000119060
Parking: Concrete, Garage, Garage Double Door, Garage Faces Side, Storage
Parking Notes: Concrete, Garage, Garage Double Door, Garage Faces Si
Patio/Porch: Covered, Deck
Utilities: Aerobic Septic, All Weather Road, Electricity Connected, Well, See Remarks
Window: Bay Window(s), Window Coverings
Local Schools
Elementary School: Tool
School District: Malakoff ISD
Listed By / Shown By
Listed By
Agency Name: KW-Cedar Creek Lake Properties
Agency Contact: 903-910-3400
Agent Name: Lisa Rhodes

Shown By
Agent Name: Karen Schaeper
Agent Phone: (254) 723-0902
Agency Title: Kelly, Realtors

Estimate Your Payment
Estimated Payment
$ 566.38 per month $500.75 Principal & Interest $0.00 Property Tax (data not provided by mls) $65.63 Homeowner's Insurance
129 Saint Michaels Drive | MLS# 21324864
This single family home located at 129 Saint Michaels Drive, Trinidad, TX 75163 is currently listed for sale with an asking price of $225,000. This property was built in 2002 and has 3 bedrooms and 2 full baths with 2379 sq. ft. Saint Michaels Drive is located in the Lakewood North Add subdivision within the Malakoff ISD school district. Search Lakewood North Add real estate on karenschaeper.kellyrealtors.com today.