
BEDS5
BATHS3 full
SQUARE FEET2,599
MLS#21367122
STATUSActive
PROPERTY TYPEResidential - Single Family
SUBDIVISIONOaklawn
SCHOOLVan Alstyne ISD
Property Description
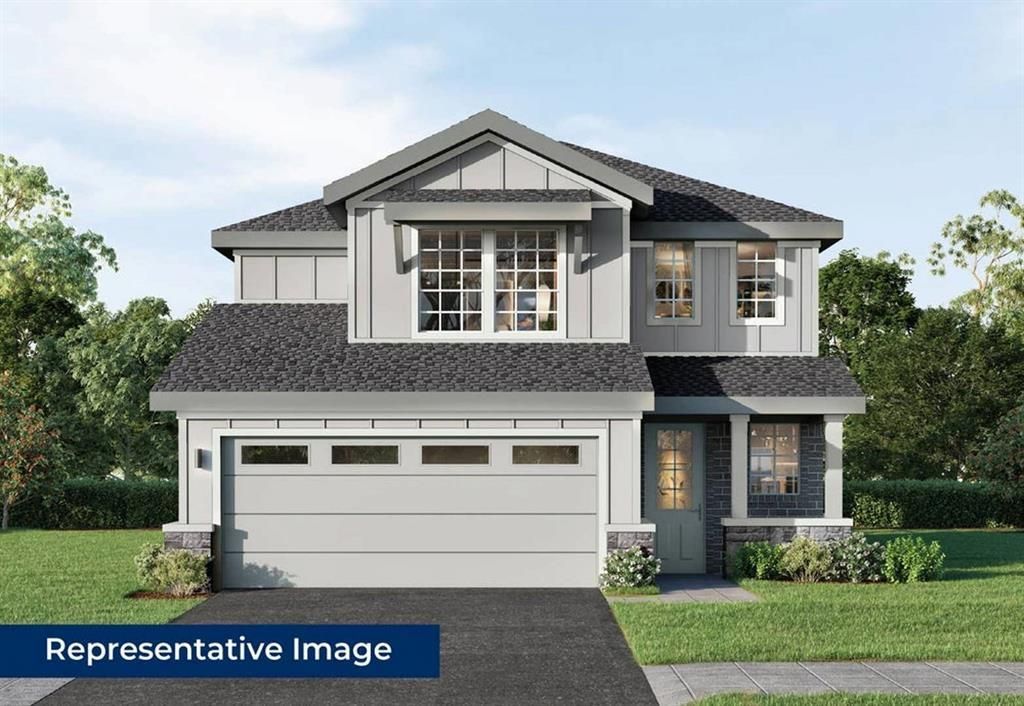
MLS# 21367122 - Built by First Texas Homes - Sep 2026 completion! ~ Explore the Truman F Floor Plan – New Home Design Available in DFW, TXThe Truman F offers 5 bedrooms, 3 bathrooms, and 2599 sq. ft. of thoughtfully designed living space that adapts to your needs. From everyday routines to special moments, this layout is built to support how you live — with comfort, functionality, and style in mind. Features like dramatic vaulted ceilings that enhance the sense of space, a versatile game room perfect for entertainment, and a relaxing covered patio for outdoor enjoyment provide the perfect foundation for personalization and everyday convenience. Whether you're relaxing, hosting, working from home, or simply enjoying daily life, the Truman F provides the right spaces in the right places. Available in select First Texas Homes communities across DFW, this plan can be tailored with structural options and design finishes. Explore the Truman F today and discover how First Texas Homes makes it easy to create a home that feels truly yours.
Property Features
Property Type: Residential - Single Family
Cooling: Central Air
Fireplaces: 1
Garage: 2 car attached
Heating: Natural Gas
Home Style: Craftsman
Lot Size: 0.11 Acres
Roof Type: Shingle
Year Built: 2026
Amenities
Kitchen Island
Pantry
Feature Descriptions
Appliances: Dishwasher, Disposal, Gas Range
Community Features: Club House, Community Pool, Greenbelt, Playground
Days on Site: 7
Exterior: Brick, Fiber Cement
Fireplace: Electric
Flooring: Carpet, Ceramic Tile, Luxury Vinyl Plank
HOA Fee: 700/ Annually
Laundry: Electric Dryer Hookup, Utility Room, Full Size W/D Area, Washer Hookup
Lot Dimensions: 40x120
Parcel#: 1298 Lacewood
Parking: Garage Faces Front
Parking Notes: Garage Faces Front
Swimming Pool: Yes
Utilities: Electricity Connected
Local Schools
Elementary School: Van Alstyne
School District: Van Alstyne ISD
Listed By / Shown By
Listed By
Agency Name: HomesUSA.com
Agency Contact: 888-872-6006
Agent Name: Ben Caballero

Shown By
Agent Name: Karen Schaeper
Agent Phone: (254) 723-0902
Agency Title: Kelly, Realtors

Estimate Your Payment
Estimated Payment
$ 1,057.45 per month $934.93 Principal & Interest $0.00 Property Tax (data not provided by mls) $122.52 Homeowner's Insurance
1298 Lacewood Lane | MLS# 21367122
This single family home located at 1298 Lacewood Lane, Van Alstyne, TX 75495 is currently listed for sale with an asking price of $420,085. This property was built in 2026 and has 5 bedrooms and 3 full baths with 2599 sq. ft. Lacewood Lane is located in the Oaklawn subdivision within the Van Alstyne ISD school district. Search Oaklawn real estate on karenschaeper.kellyrealtors.com today.