
BEDS3
BATHS2 full 1 partial
SQUARE FEET1,746
MLS#21315887
STATUSActive
PROPERTY TYPEResidential - Single Family
SUBDIVISIONWestlake Entrada
SCHOOLCarroll ISD
Property Description
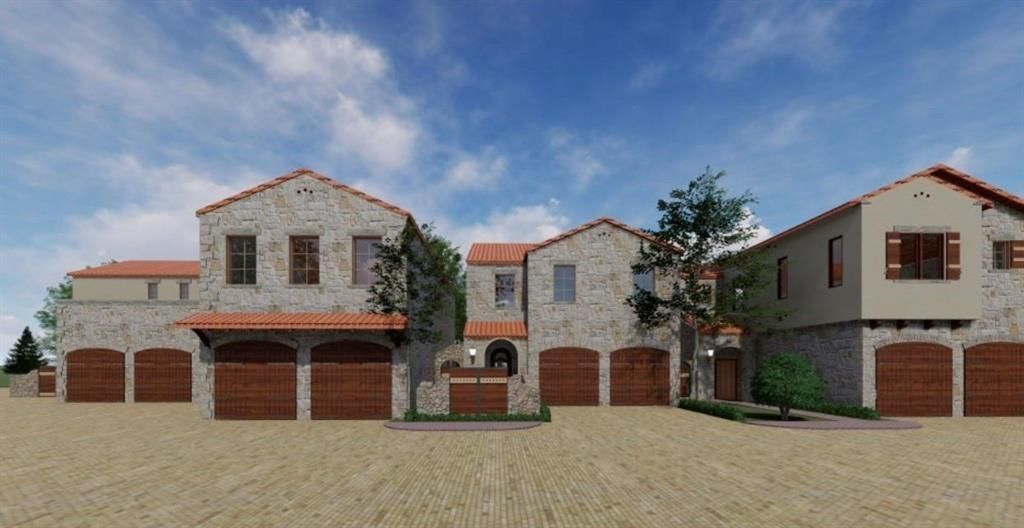
A rare opportunity for waterfront new construction with room for a pool awaits in the heart of Westlake Entrada, where timeless Spanish architecture meets the tranquility of canal-side living. This detached villa rests gracefully along Entrada’s waterways, offering picturesque fountain views that set the stage for a life of sophistication. Inside, a wide-plank wood floors, designer lighting, and premium Wolf and Sub-Zero appliance package will complete this beautiful home. The thoughtful floor plan features all bedrooms upstairs and sun-filled living spaces below, seamlessly flowing to the water’s edge. Perfectly situated just minutes from DFW International Airport, Southlake Town Square, and Westlake’s new LifeTime Fitness, this residence combines unmatched convenience with refined luxury. Families will also appreciate access to two highly acclaimed schools—Carroll ISD and Westlake Academy.
Property Features
Property Type: Residential - Single Family
Cooling: Central Air, Electric
Garage: 2 car attached
Heating: Central
Home Style: Spanish
Lot Size: 0.08 Acres
Roof Type: Tile
Year Built: 2026
Amenities
Decorative Lighting
Eat-in Kitchen
Flat Screen Wiring
High Speed Internet Available
Kitchen Island
Open Floorplan
Pantry
Walk-In Closet(s)
Balcony
Covered Patio/Porch
Feature Descriptions
Appliances: Dishwasher, Disposal, Gas Range, Microwave
Days on Site: 4
Exterior: Rock/Stone, Stucco
Fencing: Rock/Stone, Wrought Iron
Flooring: Tile, Wood
HOA Fee: 2112/ Annually
Laundry: Utility Room, Full Size W/D Area
Lot: Interior Lot, Sprinkler System, Waterfront
Parcel#: 42863081
Parking: Garage, Garage Door Opener, Garage Faces Front, Garage Single Door
Parking Notes: Garage, Garage Door Opener, Garage Faces Front, Garag
Utilities: City Sewer, Electricity Connected, MUD Water, Natural Gas Available
Water Features: Canal (Man Made)
Room Sizes
Kitchen: 13.00 x 10.00 Level - 1
Living Room: 14.00 x 14.00 Level - 1
Dining Room: 14.00 x 8.00 Level - 1
Bedroom-Primary: 16.00 x 13.00 Level - 2
Bath-Primary: 14.00 x 7.00 Level - 2
Utility Room: 8.00 x 8.00 Level - 2
Bedroom: 13.00 x 12.00 Level - 2
Bedroom: 11.00 x 11.00 Level - 2
Bath-Half: 4.00 x 5.00 Level - 1
Local Schools
Elementary School: Walnut Grove
School District: Carroll ISD
Listed By / Shown By
Listed By
Agency Name: Compass RE Texas, LLC
Agency Contact: 512-975-5333
Agent Name: Rosie Smelcer

Shown By
Agent Name: Karen Schaeper
Agent Phone: (254) 723-0902
Agency Title: Kelly, Realtors

Estimate Your Payment
Estimated Payment
$ 4,263.24 per month $3,769.26 Principal & Interest $0.00 Property Tax (data not provided by mls) $493.97 Homeowner's Insurance
13 Costa Brava Drive | MLS# 21315887
This single family home located at 13 Costa Brava Drive, Westlake, TX 76262 is currently listed for sale with an asking price of $1,693,620. This property was built in 2026 and has 3 bedrooms and 2 full and 1 partial baths with 1746 sq. ft. Costa Brava Drive is located in the Westlake Entrada subdivision within the Carroll ISD school district. Search Westlake Entrada real estate on karenschaeper.kellyrealtors.com today.