
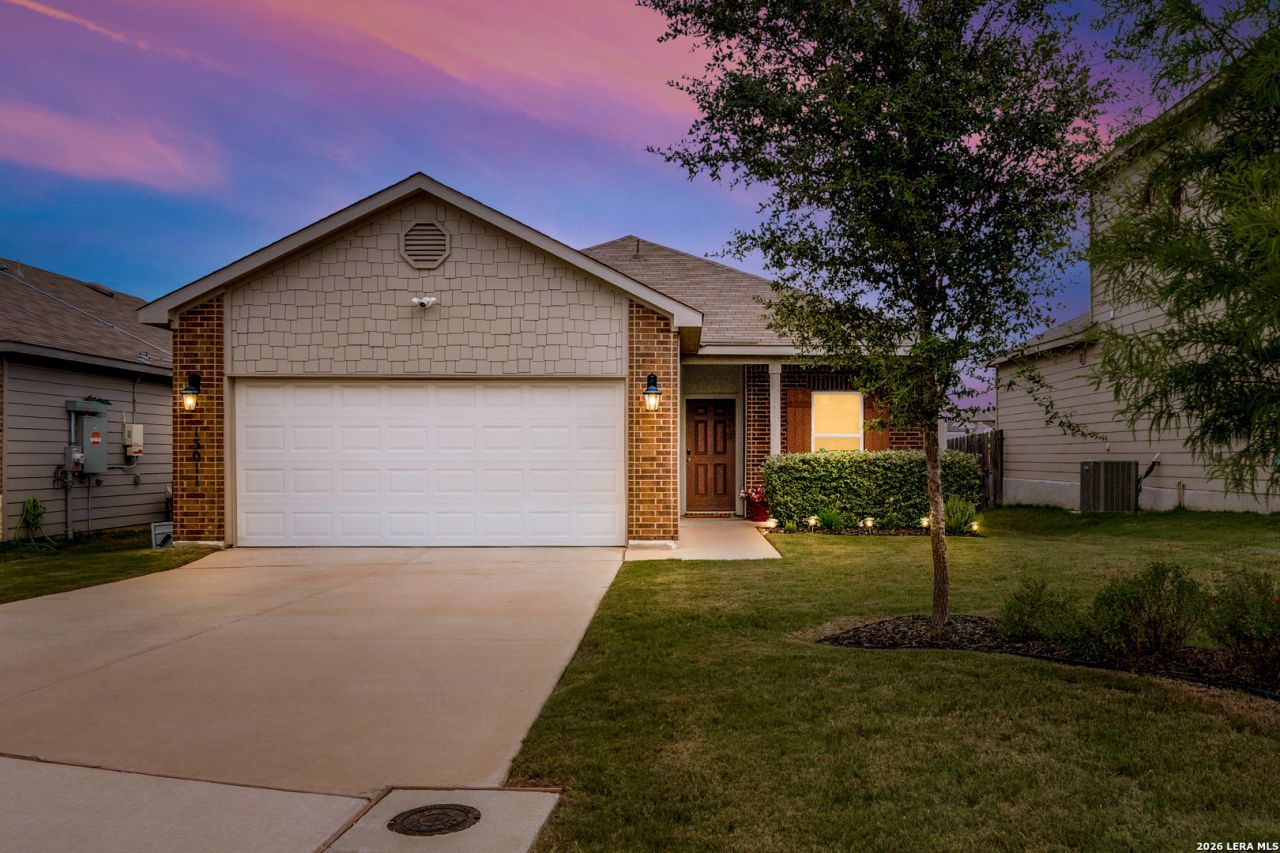
BEDS4
BATHS2 full
SQUARE FEET1,706
MLS#1994878
STATUSPrice Change
PROPERTY TYPEResidential - Single Family
SUBDIVISIONHEATHERS PLACE
SCHOOLSchertz-Cibolo-Universal City ISD
Property Description
Welcome home to this beautifully maintained 4-bedroom, 2-bath residence in St. Hedwig, ideally located just minutes from Randolph Air Force Base. Built in 2022, this move-in ready home offers modern comfort, smart-home convenience, and a peaceful backyard setting that backs up to a green space. The open-concept floor plan features a spacious living area that flows seamlessly into the kitchen and dining space, creating the perfect environment for everyday living and entertaining. The kitchen offers ample cabinetry, modern finishes, and the refrigerator conveys with the sale. Enjoy the added value of a smart home package, including smart locks, smart thermostat, video doorbell, and security cameras. As an added perk, youll have front-row seats to Randolph Air Force Base air shows and holiday fireworks displays right from your own backyard. Conveniently located near major highways, shopping, dining, and military installations, this home offers the perfect blend of tranquility and accessibility. Schedule your private showing today!
Property Features
Property Type: Residential - Single Family
Cooling: One Central
Fenced: Yes
Fuel Type: Electric
Heating: Central
Home Style: One Story, Traditional
Lot Size: 0.12 Acres
Roof Type: Composition
Stories: 1.0
Taxes: $5,640
Year Built: 2022
Feature Descriptions
Builder Name: Rausch Coleman Homes
Currenty Leased: No
Days on Site: 95
Energy Efficient: 13-15 SEER AX,12"+ Attic Insulation, Double Pane Windows, Energy Star Appliances
Exterior: Brick, Siding
Exterior: Patio Slab, Privacy Fence, Double Pane Windows
Flooring: Carpeting, Linoleum
Foundation: Slab
Hoa Fee: 175/Annually
HOA Mandatory: Yes
HOA Name: HEATHERS PLACE HOA
Improvements: Street Paved, Curbs, Street Gutters, Sidewalks, Streetlights
Inclusions: Washer Connection, Dryer Connection, Self-Cleaning Oven, Microwave Oven, Stove/Range, Refrigerator, Disposal, Dishwasher, Smoke Alarm, Electric Water Heater, In Wall Pest Control, Solid Counter Tops, Custom Cabinets, City Garbage service
Interior: One Living Area, Liv/Din Combo, Separate Dining Room, Breakfast Bar, Utility Room Inside,1st Floor Lvl/No Steps, Open Floor Plan, Cable TV Available, High Speed Internet, All Bedrooms Downstairs, Laundry Main Level, Laundry Room, Attic - Pull Down Stairs
Lot: On Greenbelt
Multiple HOA: No
Neighborhood Amenities: None
Parking: Two Car Garage
Pool/Spa: None
Supplier - Electric: CPS
Supplier - Gas: CPS
Tax By Multiple Counties: No
Type: Single Family Detached
Water/Sewer: Water System, Sewer System
Windows: None Remain
Room Sizes
Bedroom 2: 12 X 12
Bedroom 3: 12 X 12
Bedroom 4: 10 X 10
Kitchen: 13 X 12
Dining Room: 10 X 13
Family Room: 12 X 16
Local Schools
High School: Clemens
Middle School: Jordan
Elementary School: Rose Garden
School District: Schertz-Cibolo-Universal City ISD
Listed By / Shown By
Listed By
Agency Name: eXp Realty
Agency Phone: (888) 519-7431
Shown By
Agent Name: Karen Schaeper
Agent Phone: (254) 723-0902
Agency Title: Kelly, Realtors
Agency Email: info@kellyrealtors.com
Agency Text: (254) 717-6447

Estimate Your Payment
Estimated Payment
$ 1,173.57 per month $622.05 Principal & Interest $470.00 Property Tax $81.52 Homeowner's Insurance
13011 Heathers Sun | MLS# 1994878
This single family home located at 13011 Heathers Sun, Saint Hedwig, TX 78152 is currently listed for sale with an asking price of $279,500. This property was built in 2022 and has 4 bedrooms and 2 full baths with 1706 sq. ft. Heathers Sun is located in the HEATHERS PLACE subdivision within the Schertz-Cibolo-Universal City ISD school district. Search HEATHERS PLACE real estate on karenschaeper.kellyrealtors.com today.