
BEDS3
BATHS2 full
SQUARE FEET1,312
MLS#1999553
STATUSActive
PROPERTY TYPEResidential - Mobile Home
SUBDIVISIONJOURDANTON
SCHOOLJourdanton
Property Description
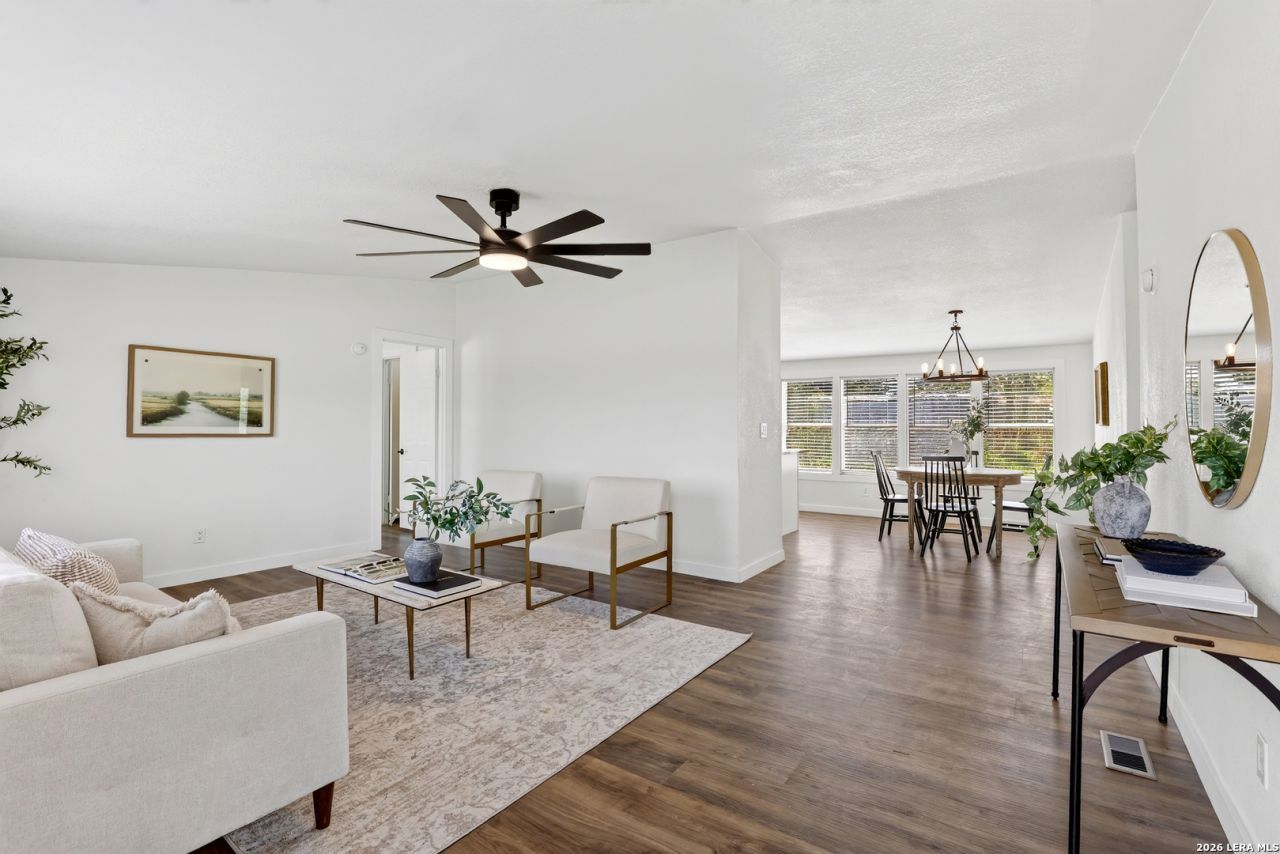
Beautifully renovated & Affordable 3-bedroom, 2-bath home blending modern updates with everyday comfort. Features a fresh interior, updated finishes, spacious living areas, and a welcoming layout. Move-in ready and conveniently located by local amenities. Ready to welcome you home!
Property Features
Property Type: Residential - Mobile Home
Cooling: One Central
Fuel Type: Electric
Heating: Central
Home Style: One Story, Manufactured Home - Double Wide
Lot Size: 0.32 Acres
Roof Type: Composition
Stories: 1.0
Taxes: $1,396
Year Built: 1999
Feature Descriptions
Accessibility: No Carpet, Ramped Entrance, First Floor Bath, Full Bath/Bed on 1st Flr, First Floor Bedroom, Stall Shower, Wheelchair Accessible, Wheelchair Ramp(s)
Builder Name: Fleetwood Homes Of Texas
Days on Site: 76
Exterior: Siding
Flooring: Vinyl
Foundation: Other
HOA Mandatory: No
Inclusions: Ceiling Fans, Washer Connection, Dryer Connection, Electric Water Heater, City Garbage service
Interior: One Living Area, Eat-In Kitchen, Island Kitchen, Cable TV Available, Laundry Main Level, Laundry Room, Walk in Closets
Neighborhood Amenities: None
Parking: Detached
Pool/Spa: None
Supplier - Garbage: City
Tax By Multiple Counties: No
Type: Manufactured
Water/Sewer: City
Windows: All Remain
Room Sizes
Bedroom 2: 13 X 10
Bedroom 3: 13 X 10
Kitchen: 14 X 11
Dining Room: 9 X 10
Family Room: 19 X 13
Utility Room: 5 X 6
Local Schools
High School: Jourdanton
Middle School: Jourdanton
Elementary School: Jourdanton
School District: Jourdanton
Listed By / Shown By
Listed By
Agency Name: RE/MAX Southern Estate Realty
Agency Phone: (210) 701-5181
Shown By
Agent Name: Karen Schaeper
Agent Phone: (254) 723-0902
Agency Title: Kelly, Realtors
Agency Email: info@kellyrealtors.com
Agency Text: (254) 717-6447

Estimate Your Payment
Estimated Payment
$ 501.47 per month $340.51 Principal & Interest $116.33 Property Tax $44.63 Homeowner's Insurance
1302 Hickory Street | MLS# 1999553
This single family home located at 1302 Hickory Street, Jourdanton, TX 78026 is currently listed for sale with an asking price of $153,000. This property was built in 1999 and has 3 bedrooms and 2 full baths with 1312 sq. ft. Hickory Street is located in the JOURDANTON subdivision within the Jourdanton school district. Search JOURDANTON real estate on karenschaeper.kellyrealtors.com today.