
BEDS4
BATHS2 full 1 partial
SQUARE FEET1,987
MLS#1995812
STATUSActive
PROPERTY TYPERental - Single Family
SUBDIVISIONHAKES BROTHERS AT HUNTERS PLAC
SCHOOLEast Central ISD
Property Description
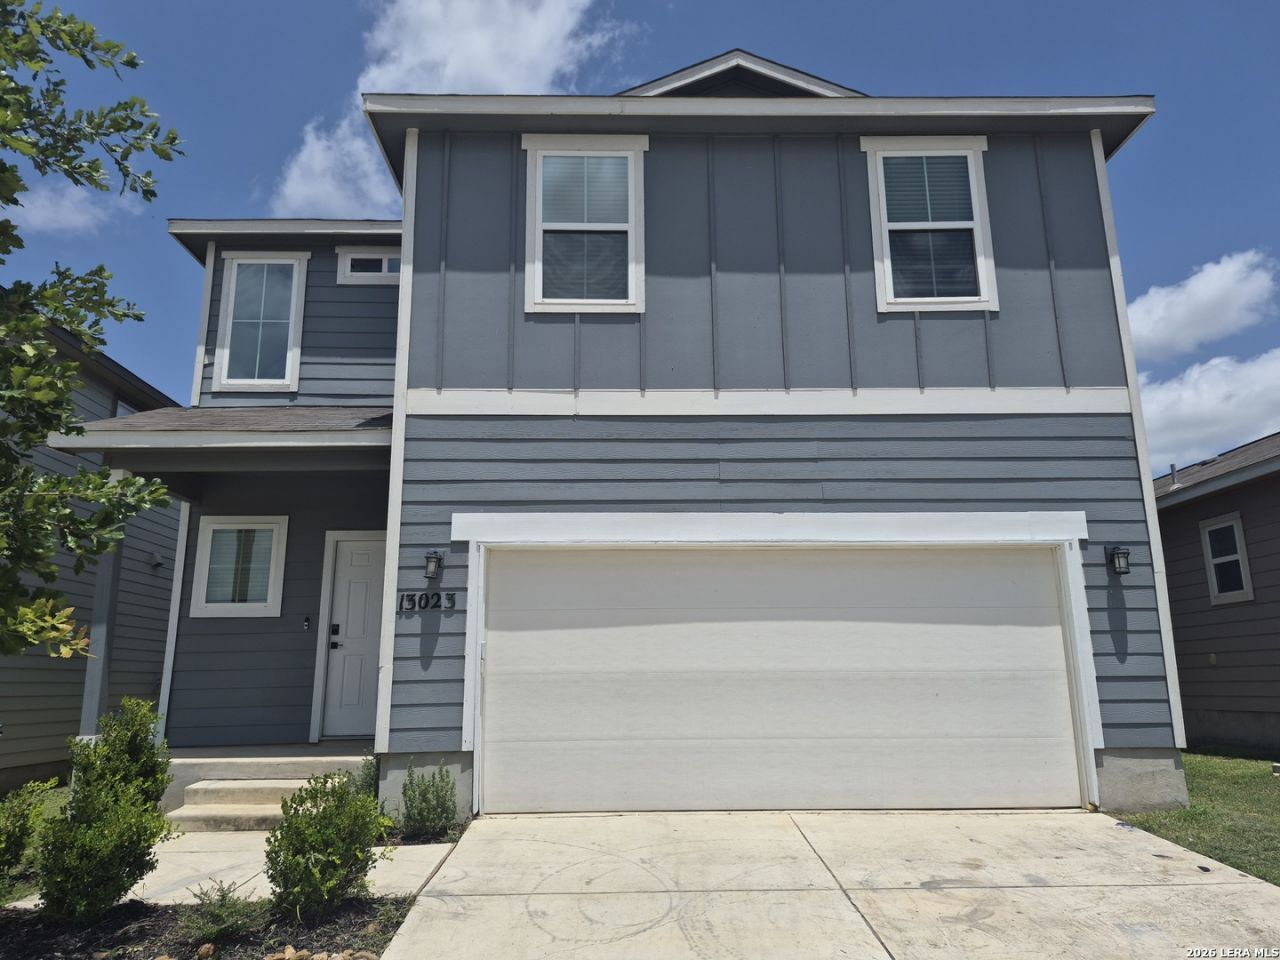
13023 Kathleen St., St. Hedwig, TX 78152 is a charming two-story house offering four bedrooms and 2.5 bathrooms with a two-car garage. The property features a privacy-fenced backyard with a covered patio, ideal for outdoor living and entertaining. Located minutes from Randolph AFB, the home combines convenient access to local amenities with residential seclusion. Practical layout and garage parking provide everyday functionality in a well-situated St. Hedwig neighborhood. The tenant must enroll in the Resident Benefits Package ($35.00 a month) giving you flexible options for the security deposit, access to an online tenant portal, monthly rent reporting to build credit, and more.
Property Features
Property Type: Rental - Single Family
Cooling: One Central
Fenced: Yes
Heating: Central
Home Style: Two Story
Lot Size: 0.09 Acres
Roof Type: Composition
Year Built: 2021
Feature Descriptions
Days on Site: 40
Exterior: Covered Patio, Privacy Fence
Exterior: Siding
Foundation: Slab
Inclusions: Ceiling Fans, Washer Connection, Dryer Connection, Washer, Dryer, Cook Top, Built-In Oven, Microwave Oven, Refrigerator, Dishwasher, Smoke Alarm
Interior: One Living Area, Liv/Din Combo, Island Kitchen, Utility Room Inside, All Bedrooms Upstairs
Miscellaneous: Broker-Manager
Neighborhood Amenities: None
Parking: Two Car Garage
Pool/Spa: None
Type: Single Family Detached
Water/Sewer: Water System, Sewer System
Windows: Some Remain
Room Sizes
Bedroom 2: 10 X 10
Bedroom 3: 10 X 11
Bedroom 4: 10 X 12
Kitchen: 14 X 9
Dining Room: 15 X 13
Living Room: 14 X 17
Local Schools
High School: East Central
Middle School: Heritage
Elementary School: Tradition
School District: East Central ISD
Listed By / Shown By
Listed By
Agency Name: Clark Realty & Associates,LLC
Agency Phone: (210) 655-5355
Shown By
Agent Name: Karen Schaeper
Agent Phone: (254) 723-0902
Agency Title: Kelly, Realtors
Agency Email: info@kellyrealtors.com
Agency Text: (254) 717-6447

13023 Kathleen St. | MLS# 1995812
This property located at 13023 Kathleen St., Saint Hedwig, TX 78152 is currently listed for rent with an asking price of $2,300 / Monthly. Kathleen St. is located within the East Central ISD school district. Search Saint Hedwig real estate on karenschaeper.kellyrealtors.com today.