
BEDS4
BATHS4 full
SQUARE FEET3,003
MLS#21226976
STATUSActive
PROPERTY TYPEResidential - Single Family
SUBDIVISIONRamble
SCHOOLCelina ISD
Property Description
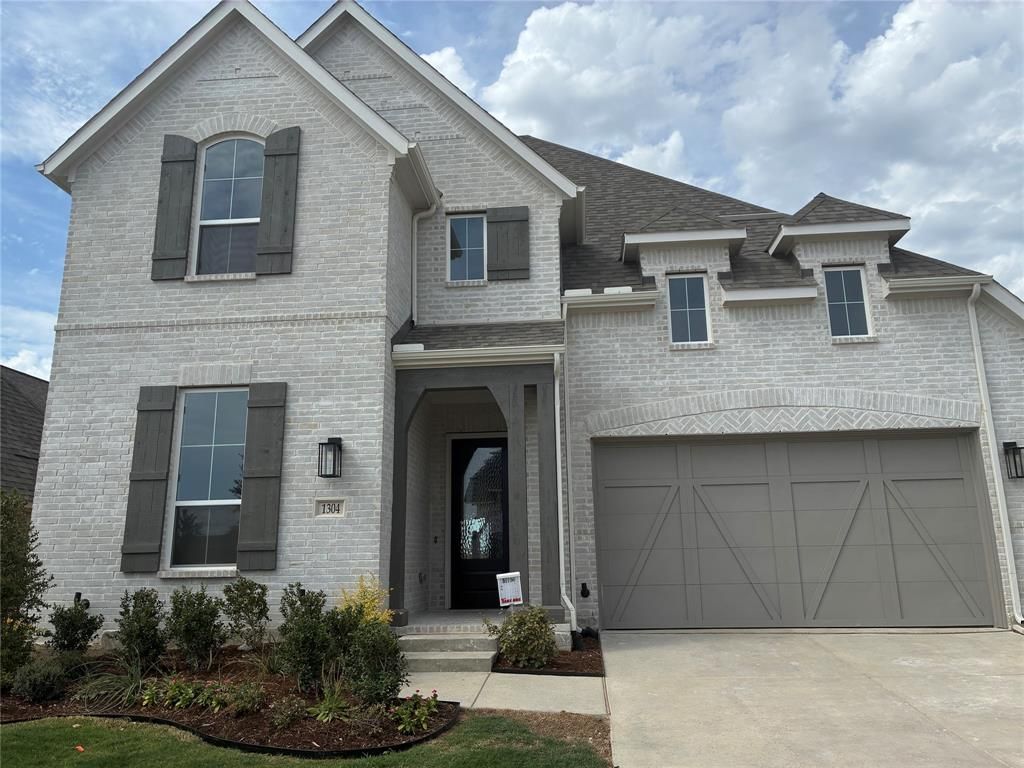
Experience the quality, craftsmanship, and thoughtful design that make Highland Homes one of Texas' most trusted builders—an 11-time People's Choice Builder of the Year—complete with an industry-leading home warranty for added peace of mind. The stunning Cambridge floor plan offers an exceptional two-story layout with 4 bedrooms and 4 bathrooms, designed for modern living and featuring an expansive open-concept design where the family room, kitchen, and dining area flow seamlessly together—perfect for entertaining and everyday life. Soaring ceilings create a bright, airy atmosphere, while the upstairs game room overlooks the family room below, adding both character and functionality. A private primary suite, generously sized secondary bedrooms, and flexible living spaces provide comfort and versatility for every stage of life. Built with Highland Homes' signature attention to detail, energy-efficient construction, and elevated designer finishes, this home delivers exceptional style, comfort, and lasting value. Best of all, this brand-new home is scheduled for move-in by September, making it the perfect opportunity to settle into your new home just in time for the fall season. Located in the highly sought-after Ramble by Hillwood and zoned to Celina ISD, residents enjoy an exciting master-planned community designed around connection, recreation, and an exceptional lifestyle.
Property Features
Property Type: Residential - Single Family
Cooling: Central Air, Multi Units
Fireplaces: 1
Garage: 2 car attached
Heating: Central, Electric
Home Style: Traditional
Lot Size: 0.14 Acres
Roof Type: Composition, Shingle
Year Built: 2026
Amenities
Double Vanity
Kitchen Island
Loft
Open Floorplan
Pantry
Vaulted Ceiling(s)
Walk-In Closet(s)
Covered Patio/Porch
Rain Gutters
Private Yard
Feature Descriptions
Appliances: Dishwasher, Gas Cooktop, Microwave, Convection Oven, Plumbed For Gas in Kitchen, Tankless Water Heater
Community Features: Lake, Park
Days on Site: 149
Exterior: Brick
Fencing: Back Yard
Fireplace: Brick
Green Features: 12 inch+ Attic Insulation, Appliances, Enhanced Air Filtration, ET Irrigation Control, HVAC, Insulation, Lighting, Low Flow Commode, Mechanical Fresh Air, Thermostat, Waterheater, Windows
HOA Fee: 2100/ Annually
Laundry: Electric Dryer Hookup, Utility Room, Washer Hookup
Lot: Sprinkler System
Parcel#: 1304 Periwinkle
Parking: Garage, Garage Double Door, Garage Faces Front
Parking Notes: Garage, Garage Double Door, Garage Faces Front
Patio/Porch: Covered
Utilities: City Sewer, City Water, Community Mailbox, Individual Gas Meter, Individual Water Meter, Sidewalk
Room Sizes
Bedroom-Primary: 16.00 x 13.00 Level - 1
Bath-Primary: 9.00 x 9.00 Level - 1
Kitchen: 14.00 x 12.00 Level - 1
Living Room: 17.00 x 14.00 Level - 1
Dining Room: 17.00 x 10.00 Level - 1
Media Room: 14.00 x 11.00 Level - 1
Game Room: 18.00 x 13.00 Level - 2
Bedroom: 11.00 x 12.00 Level - 1
Bedroom: 11.00 x 12.00 Level - 2
Bedroom: 10.00 x 14.00 Level - 2
Local Schools
Elementary School: Bobby Ray-Afton Martin
School District: Celina ISD
Listed By / Shown By
Listed By
Agency Name: HIGHLAND HOMES REALTY
Agency Contact: 888-524-3182
Agent Name: Dina Verteramo

Shown By
Agent Name: Karen Schaeper
Agent Phone: (254) 723-0902
Agency Title: Kelly, Realtors

Estimate Your Payment
Estimated Payment
$ 1,636.20 per month $1,446.62 Principal & Interest $0.00 Property Tax (data not provided by mls) $189.58 Homeowner's Insurance
1304 Periwinkle Drive | MLS# 21226976
This single family home located at 1304 Periwinkle Drive, Celina, TX 75009 is currently listed for sale with an asking price of $650,000. This property was built in 2026 and has 4 bedrooms and 4 full baths with 3003 sq. ft. Periwinkle Drive is located in the Ramble subdivision within the Celina ISD school district. Search Ramble real estate on karenschaeper.kellyrealtors.com today.