
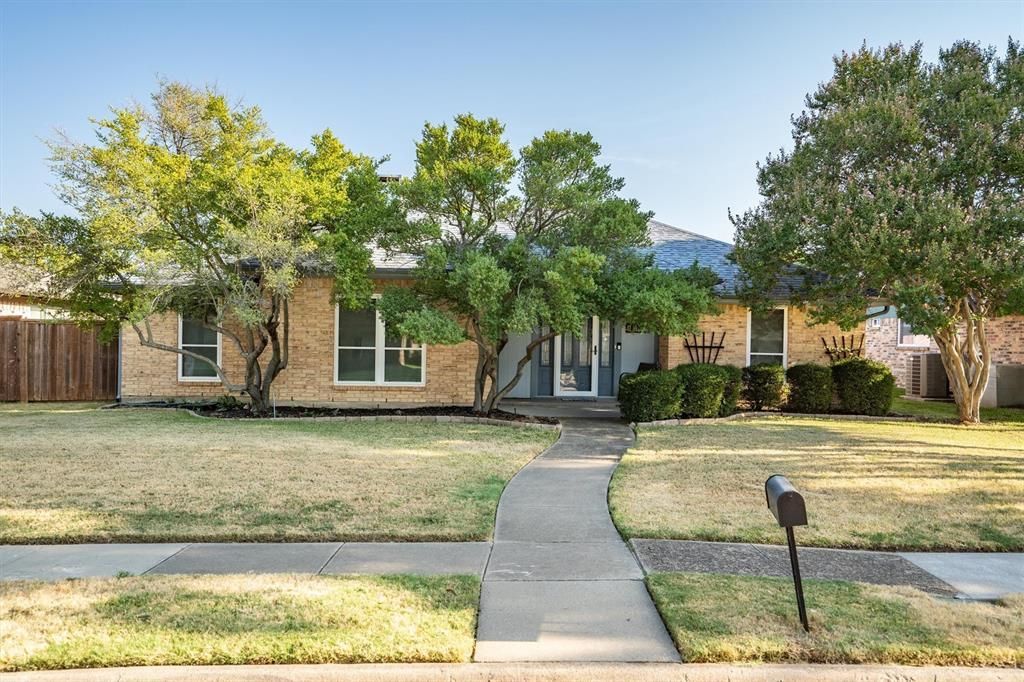
BEDS3
BATHS2 full
SQUARE FEET1,826
MLS#21355498
STATUSActive
PROPERTY TYPEResidential - Single Family
SUBDIVISIONTimbercreek
SCHOOLLewisville ISD
Property Description
Location, location, location! This meticulously cared-for home is move-in ready and waiting for your personal touch. Zoned for highly sought-after, exemplary LISD schools, this property offers incredible convenience—just minutes from major highways for an easy commute, top-tier shopping, dining, and DFW Airport.Inside, replacement windows flood the space with natural light while boosting energy efficiency. The spacious primary suite features a massive walk-in shower and dual walk-in closets. A converted garage provides a huge, flexible living area complete with a dedicated AC unit, built-in cabinetry, and extra storage—ideal for a media room, game room, or home office. Step outside into your private summer oasis, featuring a sparkling pool, manicured landscaping, and an oversized patio designed for entertaining. Schedule your private tour today and experience this gem for yourself!
Property Features
Property Type: Residential - Single Family
Cooling: Ceiling Fan(s), Central Air, Electric, Wall Unit(s)
Fireplaces: 1
Heating: Central, Fireplace(s), Natural Gas
Home Style: Traditional
Lot Size: 0.17 Acres
Roof Type: Composition
Year Built: 1976
Amenities
Built-in Features
Chandelier
Decorative Lighting
Eat-in Kitchen
High Speed Internet Available
Open Floorplan
Tile Counters
Walk-In Closet(s)
Covered Patio/Porch
Rain Gutters
Lighting
Feature Descriptions
Appliances: Dishwasher, Disposal, Electric Cooktop, Gas Water Heater, Plumbed For Gas in Kitchen, Vented Exhaust Fan
Community Features: Sidewalks
Days on Site: 1
Exterior: Brick
Fencing: Fenced, Wood
Fireplace: Gas Logs, Living Room, Stone
Flooring: Carpet, Tile
Green Features: Windows
Laundry: Electric Dryer Hookup, Gas Dryer Hookup, Utility Room, Full Size W/D Area, Dryer Hookup, Washer Hookup
Lot: Few Trees, Interior Lot, Landscaped, Other, Sprinkler System, Subdivision
Parcel#: R11405
Parking: Alley Access, Concrete, Driveway, Open
Parking Notes: Alley Access, Concrete, Driveway, Open
Patio/Porch: Covered, Front Porch, Patio, Rear Porch
Pool: Gunite, In Ground, Outdoor Pool
Swimming Pool: Yes
Utilities: City Sewer, Natural Gas Available, Sidewalk, Underground Utilities
Window: Window Coverings
Local Schools
Elementary School: Forest Vista
School District: Lewisville ISD
Listed By / Shown By
Listed By
Agency Name: Keller Williams Realty-FM
Agency Contact: 469-569-9195
Agent Name: Tom Calvaneso

Shown By
Agent Name: Karen Schaeper
Agent Phone: (254) 723-0902
Agency Title: Kelly, Realtors

Estimate Your Payment
Estimated Payment
$ 1,006.89 per month $890.23 Principal & Interest $0.00 Property Tax (data not provided by mls) $116.67 Homeowner's Insurance
1304 River Oaks Drive | MLS# 21355498
This single family home located at 1304 River Oaks Drive , Flower Mound, TX 75028 is currently listed for sale with an asking price of $400,000. This property was built in 1976 and has 3 bedrooms and 2 full baths with 1826 sq. ft. River Oaks Drive is located in the Timbercreek subdivision within the Lewisville ISD school district. Search Timbercreek real estate on karenschaeper.kellyrealtors.com today.