
BEDS4
BATHS2 full 1 partial
SQUARE FEET2,295
MLS#21322429
STATUSActive
PROPERTY TYPEResidential - Single Family
SUBDIVISIONPinehurst Ph I
SCHOOLEnnis ISD
Property Description
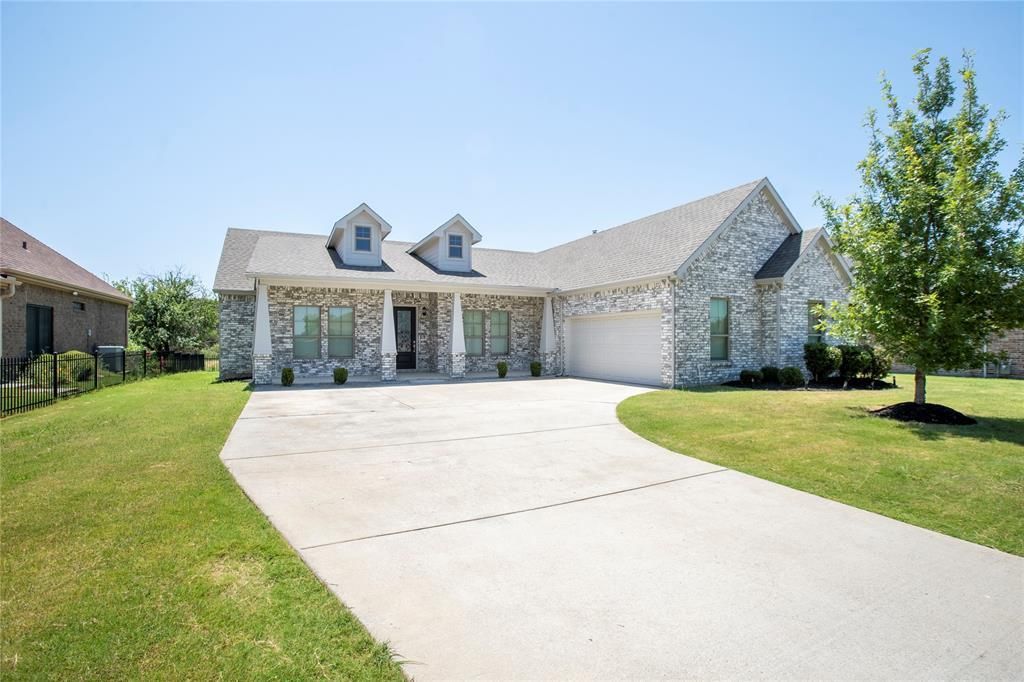
A unique opportunity to own a move-in-ready, custom-built home in a sought-after, gated-community just 30 minutes from Dallas! Welcome home to this functional 4 bedroom ,2.5 bath layout, along with an additional office-study for a great work-from-home option! This open floor plan has an eat-in kitchen also featuring a large island, gas stove for cooking, self-closing cabinets with stainless steel appliances. The master bedroom has beautiful tray ceilings with recessed lighting. Its ensuit bathroom has dual sinks, a stand-alone soaker tub with separate shower and a generous closet space with built-ins. Bedrooms are arranged in split layout for maximum privacy and all have walk-in closets for plenty of storage! This is a quiet, tight-knit community where houses rarely come available. All brick exterior and quality construction make this stand-out home extremely desirable!
Property Features
Property Type: Residential - Single Family
Cooling: Ceiling Fan(s), Central Air, Electric
Garage: 2 car attached
Heating: Central, Electric, Natural Gas
Lot Size: 0.20 Acres
Roof Type: Composition
Year Built: 2022
Amenities
Decorative Lighting
Eat-in Kitchen
Granite Counters
High Speed Internet Available
Kitchen Island
Open Floorplan
Pantry
Walk-In Closet(s)
Covered Patio/Porch
Feature Descriptions
Appliances: Dishwasher, Disposal, Dryer, Gas Range, Gas Water Heater, Microwave, Refrigerator
Community Features: Gated
Days on Site: 3
Exclusions: Refrigerator
Exterior: Brick, Concrete
Fencing: Metal
Flooring: Carpet, Luxury Vinyl Plank
Green Features: Appliances, Construction, HVAC, Insulation, Lighting, Low Flow Commode, Thermostat, Windows
HOA Fee: 400/ Annually
Laundry: Electric Dryer Hookup, Utility Room, Full Size W/D Area, Dryer Hookup, Washer Hookup
Lot: Interior Lot, Sprinkler System
Parcel#: 229742
Parking: Garage Door Opener, Garage Faces Side, Garage Single Door
Parking Notes: Garage Door Opener, Garage Faces Side, Garage Single
Patio/Porch: Covered
Utilities: City Sewer, City Water, Natural Gas Available
Window: Window Coverings
Room Sizes
Bedroom-Primary: 14.00 x 16.00 Level - 1
Bedroom: 13.00 x 11.00 Level - 1
Bedroom: 12.00 x 12.00 Level - 1
Bedroom: 12.00 x 11.00 Level - 1
Bath-Full: 13.00 x 6.00 Level - 1
Bath-Half: 13.00 x 6.00 Level - 1
Kitchen: 13.00 x 10.00 Level - 1
Living Room: 19.00 x 18.00 Level - 1
Office: 13.00 x 12.00 Level - 1
Utility Room: 7.00 x 4.00 Level - 1
Local Schools
Elementary School: Austin
School District: Ennis ISD
Listed By / Shown By
Listed By
Agency Name: GO Real Estate
Agent Name: Shahid Mehmood

Shown By
Agent Name: Karen Schaeper
Agent Phone: (254) 723-0902
Agency Title: Kelly, Realtors

Estimate Your Payment
Estimated Payment
$ 975.93 per month $862.85 Principal & Interest $0.00 Property Tax (data not provided by mls) $113.08 Homeowner's Insurance
1305 Carnoustie Drive | MLS# 21322429
This single family home located at 1305 Carnoustie Drive, Ennis, TX 75119 is currently listed for sale with an asking price of $387,700. This property was built in 2022 and has 4 bedrooms and 2 full and 1 partial baths with 2295 sq. ft. Carnoustie Drive is located in the Pinehurst Ph I subdivision within the Ennis ISD school district. Search Pinehurst Ph I real estate on karenschaeper.kellyrealtors.com today.