
BEDS3
BATHS2 full
SQUARE FEET1,817
MLS#21328615
STATUSActive
PROPERTY TYPEResidential - Single Family
SUBDIVISIONBrookside Add Ph 3
SCHOOLAllen ISD
Property Description
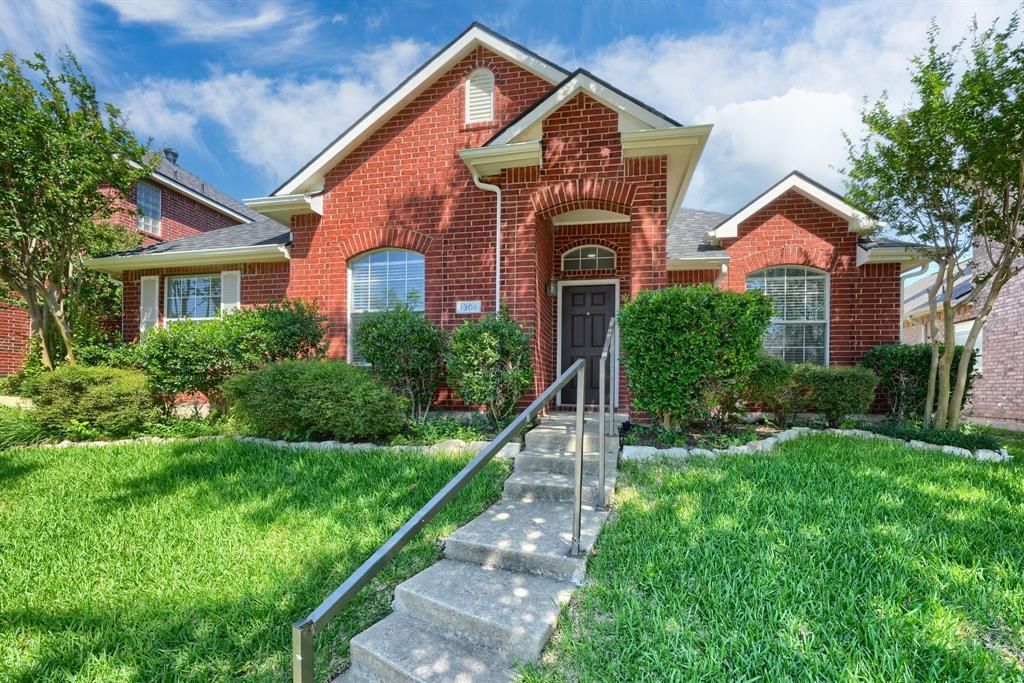
Move-In Ready! Beautifully Updated 3-bedroom, 2-bath home in a highly desirable Allen neighborhood featuring 1,817 sq. ft. of thoughtfully designed living space and extensive recent upgrades. Major improvements include a new roof, new HVAC system, new flooring throughout, new kitchen appliances, fresh interior paint, new garage door, epoxy-coated garage floor, new window blinds, and a freshly sodded lawn, providing exceptional value and peace of mind.The bright, open-concept floor plan offers a spacious living area that flows seamlessly into the updated kitchen with abundant cabinetry, generous counter space, and brand-new appliances—perfect for everyday living and entertaining. The private primary suite features an ensuite bath and ample closet space, while two additional bedrooms provide flexibility for family, guests, or a home office.Step outside to a fully fenced backyard with a newly sodded lawn, ideal for relaxing, entertaining, gardening, or play.Located just minutes from top-rated Allen ISD schools, neighborhood parks, walking trails, Watters Creek, Allen Premium Outlets, shopping, dining, and entertainment. Convenient access to US-75 and Sam Rayburn Tollway (SH-121) makes commuting throughout the DFW Metroplex quick and easy.This beautifully updated home combines modern upgrades, a functional layout, and an unbeatable location—an exceptional opportunity you won't want to miss!
Property Features
Property Type: Residential - Single Family
Cooling: Ceiling Fan(s), Central Air, Electric
Fireplaces: 1
Garage: 2 car attached
Heating: Central, Natural Gas
Home Style: Traditional
Lot Size: 0.14 Acres
Roof Type: Composition
Year Built: 2001
Amenities
Cable TV Available
Eat-in Kitchen
High Speed Internet Available
Kitchen Island
Open Floorplan
Walk-In Closet(s)
Covered Patio/Porch
Rain Gutters
Feature Descriptions
Appliances: Dishwasher, Disposal, Electric Cooktop, Electric Oven, Electric Range, Gas Water Heater, Microwave
Community Features: Community Pool, Jogging Path/Bike Path, Playground
Days on Site: 3
Exterior: Brick
Fencing: Fenced, Wood
Fireplace: Gas Starter, Wood Burning
Flooring: Carpet, Ceramic Tile
Green Features: 12 inch+ Attic Insulation, Appliances, Doors, HVAC, Thermostat, Windows
HOA Fee: 600/ Other
Laundry: Electric Dryer Hookup, Full Size W/D Area, Washer Hookup
Lot: Acreage, Few Trees, Interior Lot, Sprinkler System, Subdivision
Parcel#: R429100H02601
Parking: Garage, Garage Door Opener, Garage Faces Rear
Parking Notes: Garage, Garage Door Opener, Garage Faces Rear
Patio/Porch: Covered, Patio
Swimming Pool: Yes
Utilities: City Sewer, City Water, Concrete, Curbs, Sidewalk
Window: Shutters
Room Sizes
Bedroom: 11.00 x 10.00 Level - 1
Breakfast Room: 12.00 x 11.00 Level - 1
Kitchen: 15.00 x 12.00 Level - 1
Bedroom-Primary: 15.00 x 15.00 Level - 1
Bedroom: 11.00 x 10.00 Level - 1
Dining Room: 11.00 x 11.00 Level - 1
Living Room: 16.00 x 16.00 Level - 1
Utility Room: 6.00 x 6.00 Level - 1
Local Schools
Elementary School: Bolin
School District: Allen ISD
Listed By / Shown By
Listed By
Agency Name: REKonnection, LLC
Agency Contact: 214-552-5962
Agent Name: Vidya Sagar Kanakameti

Shown By
Agent Name: Karen Schaeper
Agent Phone: (254) 723-0902
Agency Title: Kelly, Realtors

Estimate Your Payment
Estimated Payment
$ 1,079.89 per month $954.77 Principal & Interest $0.00 Property Tax (data not provided by mls) $125.13 Homeowner's Insurance
1305 Heather Brook Drive | MLS# 21328615
This single family home located at 1305 Heather Brook Drive, Allen, TX 75002 is currently listed for sale with an asking price of $429,000. This property was built in 2001 and has 3 bedrooms and 2 full baths with 1817 sq. ft. Heather Brook Drive is located in the Brookside Add Ph 3 subdivision within the Allen ISD school district. Search Brookside Add Ph 3 real estate on karenschaeper.kellyrealtors.com today.