
BEDS4
BATHS2 full 1 partial
SQUARE FEET2,953
MLS#1998544
STATUSPending
PROPERTY TYPEResidential - Single Family
SUBDIVISIONWINN BROOK ESTATES
SCHOOLNorth East ISD
Property Description
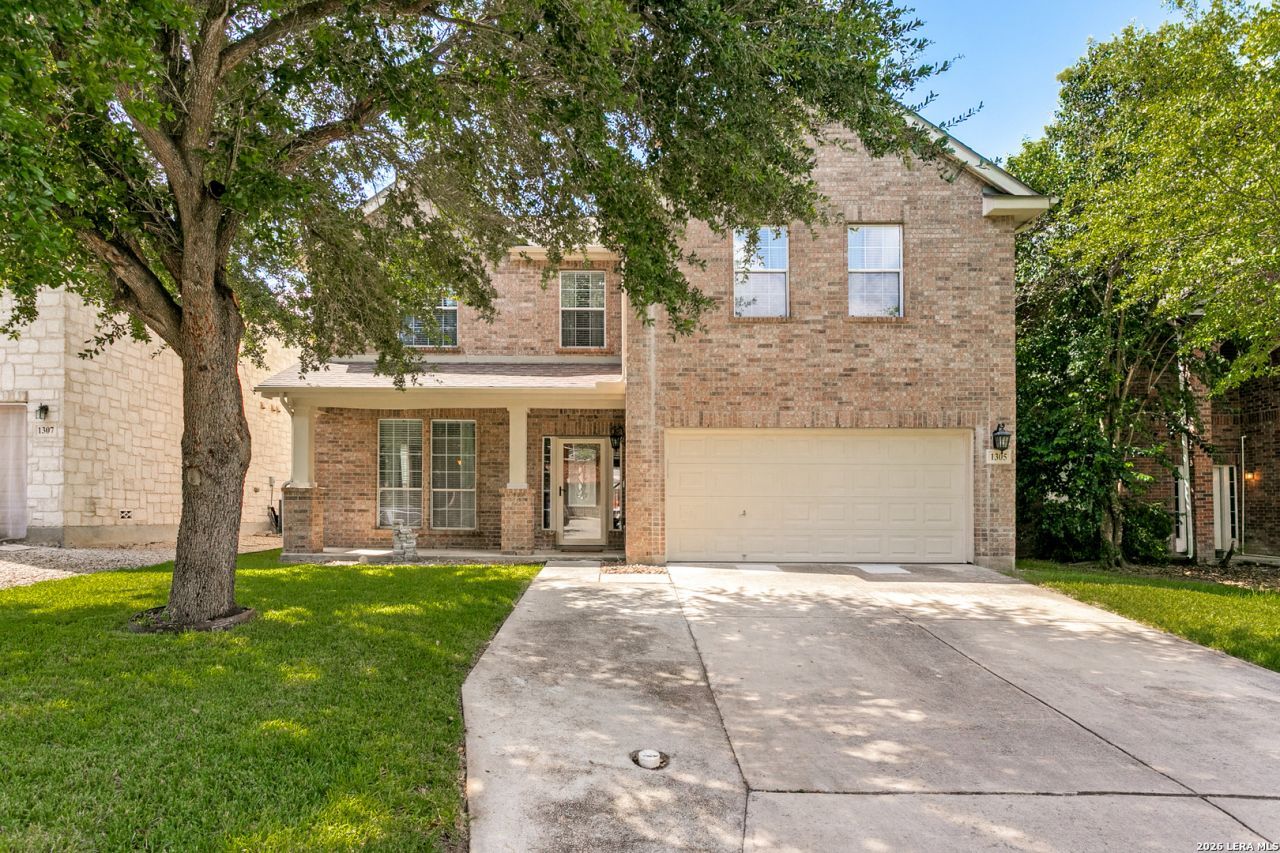
Pristine, move in ready home in Winn Brook Estates! This 4 bedroom, 2.5 bath renovated beauty is ready for its new owners. Plenty of room for everyone with two living areas downstairs and a gameroom upstairs. The spacious primary suite is downstairs and the primary bath includes a separate garden tub with whirlpool, separate vanities, and a spacious walk in closet. Beautiful engineered hardwood in all bedrooms and in the living/dining rooms. The yard includes mature landscaping, full sprinkler system and a generous deck area, along with a storage building. The foundation was leveled in 2026 with warranty, engineering report and plumbing report paperwork available. The HVAC was replaced in 2025. Dont miss it!
Property Features
Property Type: Residential - Single Family
Cooling: One Central
Fenced: Yes
Fireplaces: 1
Fuel Type: Electric
Heating: Central, Heat Pump
Home Style: Two Story
Lot Size: 0.14 Acres
Roof Type: Composition
Stories: 2.0
Taxes: $6,788
Year Built: 2005
Feature Descriptions
Accessibility: Level Lot, Full Bath/Bed on 1st Flr
Builder Name: Unknown
Days on Site: 30
Energy Efficient: Double Pane Windows
Exterior: Brick,4 Sides Masonry, Cement Fiber
Exterior: Privacy Fence, Sprinkler System, Double Pane Windows, Storage Building/Shed, Mature Trees
Fireplace: One, Family Room, Wood Burning
Flooring: Carpeting, Ceramic Tile, Wood
Foundation: Slab
Hoa Fee: 140/Annually
HOA Mandatory: Yes
HOA Name: WINN BROOK ESTATES HOA
Improvements: Street Paved, Curbs, Street Gutters, Sidewalks, Streetlights, Fire Hydrant w/in 500
Inclusions: Ceiling Fans, Chandelier, Washer Connection, Dryer Connection, Microwave Oven, Stove/Range, Water Softener (owned), Pre-Wired for Security, Electric Water Heater, Garage Door Opener, Plumb for Water Softener, Solid Counter Tops
Interior: Three Living Area, Liv/Din Combo, Island Kitchen, Breakfast Bar, Game Room, Utility Room Inside, High Ceilings, Open Floor Plan, Pull Down Storage, High Speed Internet, Laundry Main Level, Walk in Closets
Lot: Mature Trees (ext feat)
Miscellaneous: None/not applicable
Multiple HOA: No
Neighborhood Amenities: Park/Playground
Parking: Two Car Garage, Attached
Pool/Spa: None
Supplier - Electric: CPS
Supplier - Garbage: Republic
Supplier - Gas: CPS
Supplier - Sewer: WCID 10
Supplier - Water: WCID 10
Tax By Multiple Counties: No
Type: Single Family Detached
Water/Sewer: City
Windows: All Remain
Room Sizes
Bedroom 2: 13 X 12
Bedroom 3: 13 X 11
Bedroom 4: 13 X 11
Kitchen: 11 X 11
Breakfast Room: 12 X 9
Dining Room: 10 X 12
Living Room: 11 X 12
Family Room: 16 X 20
Utility Room: 6 X 5
E X try: 11 X 6
Game Room: 16 X 25
Local Schools
High School: Roosevelt
Middle School: Ed White
Elementary School: Windcrest
School District: North East ISD
Listed By / Shown By
Listed By
Agency Name: Phyllis Browning Company
Agency Phone: (210) 408-2500
Shown By
Agent Name: Karen Schaeper
Agent Phone: (254) 723-0902
Agency Title: Kelly, Realtors
Agency Email: info@kellyrealtors.com
Agency Text: (254) 717-6447

Estimate Your Payment
Estimated Payment
$ 1,371.18 per month $712.18 Principal & Interest $565.67 Property Tax $93.33 Homeowner's Insurance
1305 James Cook | MLS# 1998544
This single family home located at 1305 James Cook, Windcrest, TX 78239 is currently listed for sale with an asking price of $320,000. This property was built in 2005 and has 4 bedrooms and 2 full and 1 partial baths with 2953 sq. ft. James Cook is located in the WINN BROOK ESTATES subdivision within the North East ISD school district. Search WINN BROOK ESTATES real estate on karenschaeper.kellyrealtors.com today.