
BEDS2
BATHS2 full 1 partial
SQUARE FEET1,790
MLS#21353158
STATUSActive
PROPERTY TYPEResidential - Single Family
SUBDIVISIONExall Twnhms II
SCHOOLDallas ISD
Property Description
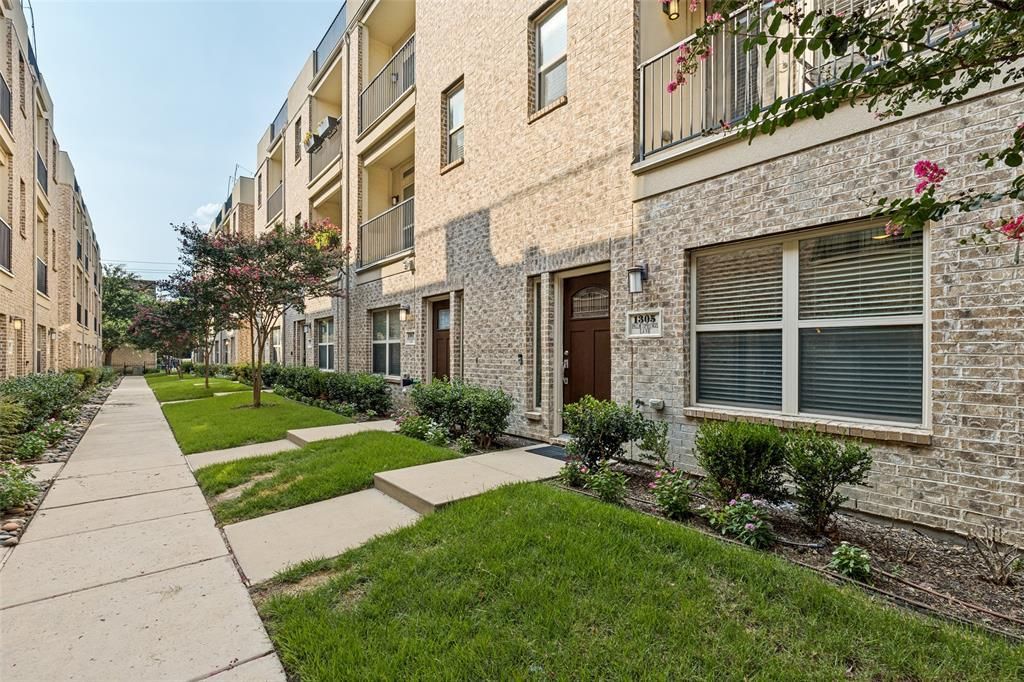
***This wonderful townhome really stands out!***BONUS: This sells as a single family and not a condo, hence the lower HOAs!***Full YouTube video tour available, search by address***Incredible floorplan with excellent storage, great light, and wide open floorplan! Real hard-scraped hardwood floors greet you at the front door with a craftsman style door. On the main floor is a good sized bedroom-bathroom suite. Full Oak Treads with painted risers and wrought iron stair spindles lead upstairs. A large Kitchen with stainless appliances, HUGE pantry (we're talking big house style pantry,) abundant cabinetry and slab stone countertop space, center island with bar seating, all open to the Dining and Living. The Dining has a built-in wine bar. Great wall space in the Living area which can accommodate a large sectional. A covered balcony is off the Living area. A powder bath and another large storage closet with shelving is also on this floor. A bonus room upstairs can be utilized as a home office, Gameroom, media space, exercise room... this space also leads to a covered balcony. The Primary bedroom is large with built-ins, generous closet space, and a large bath with separate walk-in shower, Roman Tub, two vanities, and even a separate commode closet with linen cabinet. Up the flight of stairs past the Bonus Room is a large roof top terrace with downtown Dallas' highrises just above the other building. This is a really great floorplan!
Property Features
Property Type: Residential - Single Family
Cooling: Central Air, Electric
Garage: 2 car attached
Heating: Central, Electric
Home Style: Contemporary/Modern, Traditional
Lot Size: 0.03 Acres
Roof Type: Composition, Flat, Synthetic
Year Built: 2014
Amenities
Built-in Wine Cooler
Cable TV Available
Decorative Lighting
Double Vanity
Granite Counters
High Speed Internet Available
Open Floorplan
Walk-In Closet(s)
Balcony
Feature Descriptions
Appliances: Dishwasher, Disposal, Dryer, Electric Range, Electric Water Heater, Microwave, Refrigerator, Washer, Other
Community Features: Community Sprinkler, Curbs, Park, Other
Exterior: Brick, Stucco
Flooring: Carpet, Ceramic Tile, Hardwood
HOA Fee: 160/ Monthly
Laundry: Electric Dryer Hookup, Utility Room, Full Size W/D Area, Washer Hookup, Other
Lot: Interior Lot, Landscaped
Other Equipment: Other
Parcel#: 000718000A0440000
Parking: Alley Access, Direct Access, Epoxy Flooring, Garage Door Opener, Garage Faces Rear, Garage Single Door
Parking Notes: Alley Access, Direct Access, Epoxy Flooring, Garage D
Patio/Porch: Roof Top Deck/Patio, See Remarks, Other
Utilities: All Weather Road, Alley, Cable Available, City Sewer, City Water, Community Mailbox, Concrete, Curbs, Electricity Connected, Individual Water Meter, Sewer Available, Sidewalk
Window: Window Coverings
Local Schools
Elementary School: Chavez
School District: Dallas ISD
Listed By / Shown By
Listed By
Agency Name: Berkshire HathawayHS PenFed TX
Agency Contact: 214-402-8894
Agent Name: Jeremy Larsen

Shown By
Agent Name: Karen Schaeper
Agent Phone: (254) 723-0902
Agency Title: Kelly, Realtors

Estimate Your Payment
Estimated Payment
$ 1,233.19 per month $1,090.31 Principal & Interest $0.00 Property Tax (data not provided by mls) $142.89 Homeowner's Insurance
1305 Palm Springs Lane | MLS# 21353158
This single family home located at 1305 Palm Springs Lane, Dallas, TX 75204 is currently listed for sale with an asking price of $489,900. This property was built in 2014 and has 2 bedrooms and 2 full and 1 partial baths with 1790 sq. ft. Palm Springs Lane is located in the Exall Twnhms II subdivision within the Dallas ISD school district. Search Exall Twnhms II real estate on karenschaeper.kellyrealtors.com today.