
BEDS4
BATHS2 full 1 partial
SQUARE FEET3,062
MLS#21371297
STATUSActive
PROPERTY TYPEResidential - Single Family
SUBDIVISIONSpring Valley Ranch
SCHOOLParadise ISD
Property Description
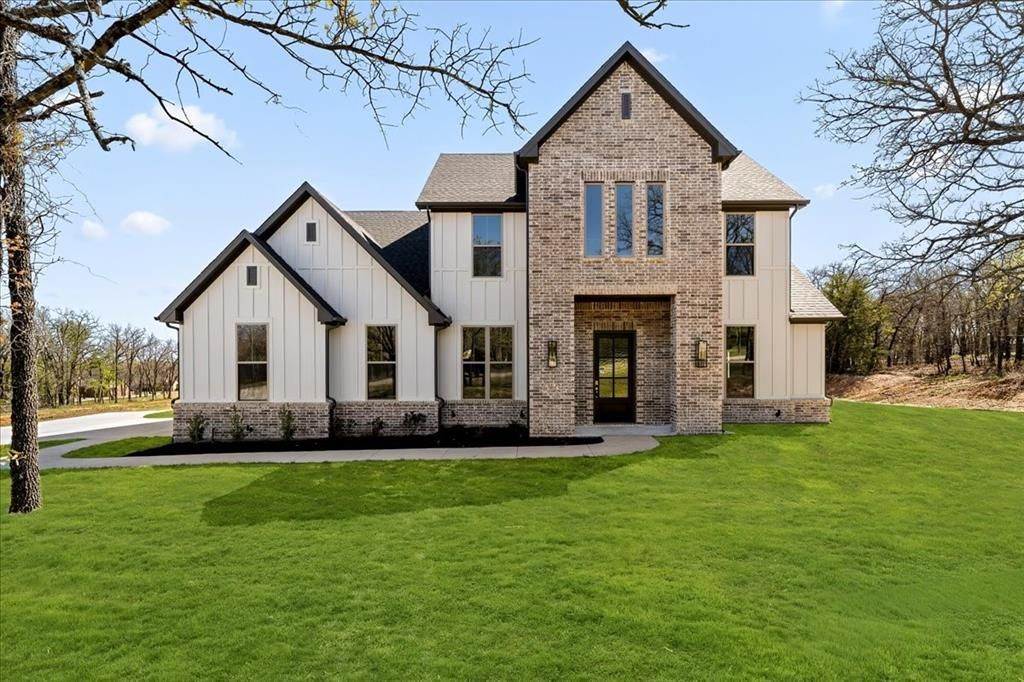
BRAND NEW, MOVE-IN READY + NO HOA + $25,000 YOUR WAY! Built by Doug Parr Homes, this beautiful 4-bedroom, 2-bath home offers 3062 sq. ft. on a 1 acre lot with a desirable split-bedroom floor plan, wood-look tile and abundant natural light. The open kitchen features granite countertops, stainless steel appliances, center island and walk-in pantry overlooking the spacious living and dining areas. The private primary suite includes a tray ceiling and ensuite bath with dual granite vanities, soaking tub, separate glass-enclosed tile shower and generous storage. Three additional bedrooms are located on the opposite side of the home with a full secondary bath. Additional highlights include a full-size laundry room, 2-car garage, sprinkler system and an oversized extended covered patio perfect for outdoor living and entertaining.PLUS—GET $25,000 YOUR WAY! Use this incredible builder incentive where it benefits you most—buy down your interest rate, reduce closing costs, add upgrades, or create a combination that works for you. Builder warranty included. Complete and ready now—schedule your showing today!
Property Features
Property Type: Residential - Single Family
Cooling: Ceiling Fan(s), Central Air, Electric
Fireplaces: 1
Garage: 2 car attached
Heating: Central, Electric
Lot Size: 1.00 Acres
Roof Type: Asphalt, Shingle
Year Built: 2026
Amenities
Cable TV Available
Decorative Lighting
High Speed Internet Available
Open Floorplan
Pantry
Walk-In Closet(s)
Covered Patio/Porch
Feature Descriptions
Appliances: Dishwasher, Disposal, Electric Oven, Gas Cooktop, Microwave
Days on Site: 54
Fireplace: Gas Logs
Flooring: Carpet, Ceramic Tile
Green Features: 12 inch+ Attic Insulation, Appliances, Windows
Laundry: Electric Dryer Hookup, Utility Room, Full Size W/D Area, Washer Hookup
Lot: Landscaped, Level, Many Trees
Parcel#: 766982
Parking: Garage, Garage Door Opener
Parking Notes: Garage, Garage Door Opener
Patio/Porch: Covered
Utilities: Aerobic Septic, Cable Available, City Water, Propane
Local Schools
Elementary School: Paradise
School District: Paradise ISD
Listed By / Shown By
Listed By
Agency Name: Keller Williams Realty
Agency Contact: 817-298-0323
Agent Name: Chaz Swint

Shown By
Agent Name: Karen Schaeper
Agent Phone: (254) 723-0902
Agency Title: Kelly, Realtors

Estimate Your Payment
Estimated Payment
$ 1,560.18 per month $1,379.41 Principal & Interest $0.00 Property Tax (data not provided by mls) $180.77 Homeowner's Insurance
131 Spring Valley Road | MLS# 21371297
This single family home located at 131 Spring Valley Road, Paradise, TX 76073 is currently listed for sale with an asking price of $619,800. This property was built in 2026 and has 4 bedrooms and 2 full and 1 partial baths with 3062 sq. ft. Spring Valley Road is located in the Spring Valley Ranch subdivision within the Paradise ISD school district. Search Spring Valley Ranch real estate on karenschaeper.kellyrealtors.com today.