
BEDS3
BATHS1 full
SQUARE FEET1,218
MLS#2006633
STATUSPending
PROPERTY TYPEResidential - Single Family
SUBDIVISIONLOMA AREA 1A ED
SCHOOLEdgewood ISD
Property Description
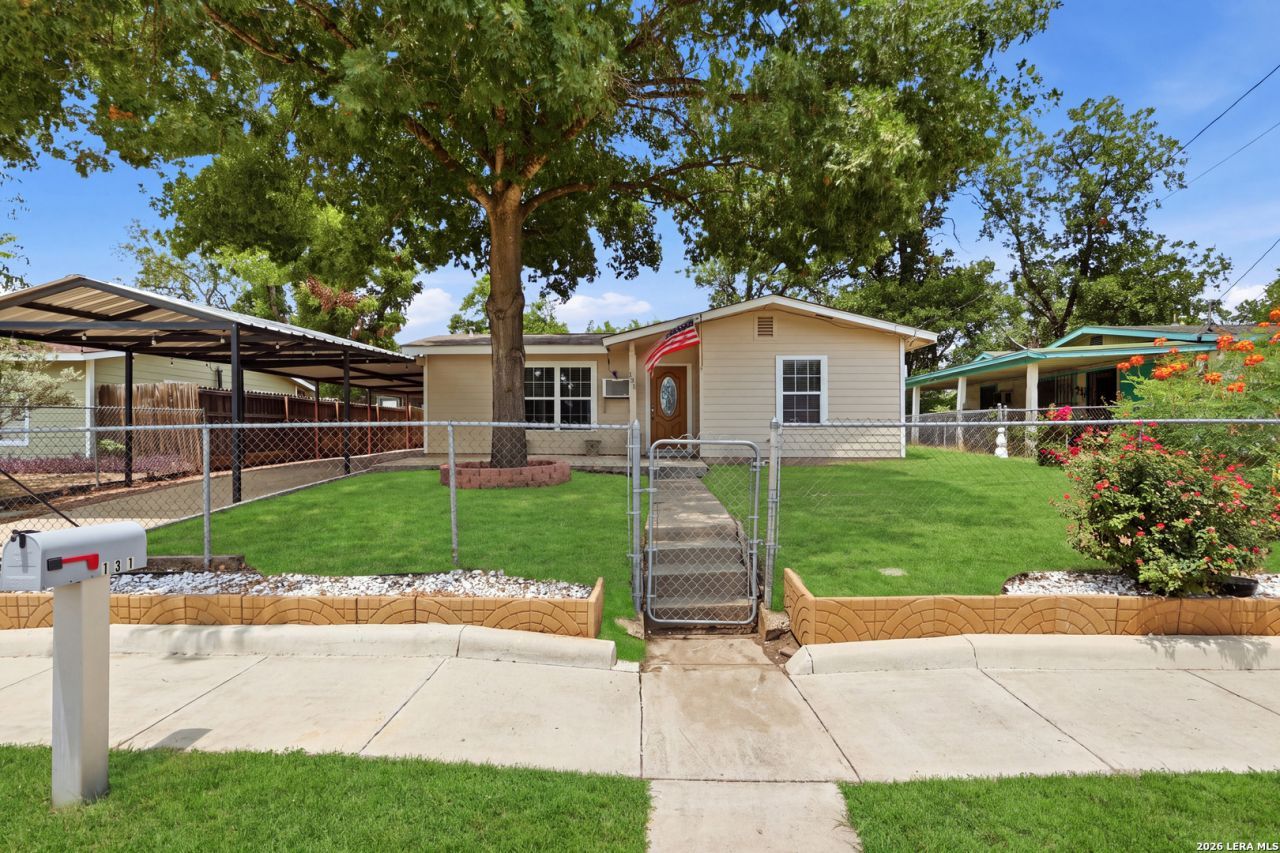
Welcome to this charming two-bedroom home with a versatile bonus room that can serve as an optional third bedroom, second living area, home office, or game room. The home features fresh interior and exterior paint, updated bathroom flooring, and a new water heater. Outside, enjoy a fully fenced yard with a gated entrance, a spacious three-car carport, a gazebo ideal for relaxing or entertaining, and two storage sheds offering plenty of additional space. Conveniently located near St. Marys University. With its flexible floor plan, recent improvements, and convenient location, this home is ready for its next owner!
Property Features
Property Type: Residential - Single Family
Cooling: 3+ Window/Wall
Fenced: Yes
Fuel Type: Electric
Heating: Window Unit
Home Style: One Story
Lot Size: 0.16 Acres
Roof Type: Composition
Stories: 1.0
Taxes: $3,065
Year Built: 1954
Feature Descriptions
Builder Name: Unknown
Days on Site: 25
Exterior: Asbestos Shingle, Wood
Exterior: Chain Link Fence, Storage Building/Shed, Gazebo, Mature Trees
Flooring: Carpeting, Vinyl
Foundation: Slab
HOA Mandatory: No
Inclusions: Ceiling Fans, Washer Connection, Dryer Connection, Microwave Oven, Stove/Range, Gas Cooking, Refrigerator, Disposal, Dishwasher, Gas Water Heater
Interior: One Living Area,1st Floor Lvl/No Steps, Laundry in Closet, Laundry Room
Neighborhood Amenities: None
Parking: None/Not Applicable
Pool/Spa: None
Tax By Multiple Counties: No
Type: Single Family Detached
Water/Sewer: Water System, Sewer System
Windows: All Remain
Room Sizes
Bedroom 2: 10 X 12
Bedroom 3: 24 X 19
Kitchen: 19 X 8
Living Room: 18 X 12
Bathroom: 7 X 8
Local Schools
High School: Call District
Middle School: Call District
Elementary School: Call District
School District: Edgewood ISD
Listed By / Shown By
Listed By
Agency Name: Keller Williams Legacy
Agency Phone: (210) 482-3200
Shown By
Agent Name: Karen Schaeper
Agent Phone: (254) 723-0902
Agency Title: Kelly, Realtors
Agency Email: info@kellyrealtors.com
Agency Text: (254) 717-6447

Estimate Your Payment
Estimated Payment
$ 633.00 per month $333.83 Principal & Interest $255.42 Property Tax $43.75 Homeowner's Insurance
131 Willee Dr | MLS# 2006633
This single family home located at 131 Willee Dr, San Antonio, TX 78228 is currently listed for sale with an asking price of $150,000. This property was built in 1954 and has 3 bedrooms and 1 full baths with 1218 sq. ft. Willee Dr is located in the LOMA AREA 1A ED subdivision within the Edgewood ISD school district. Search LOMA AREA 1A ED real estate on karenschaeper.kellyrealtors.com today.