
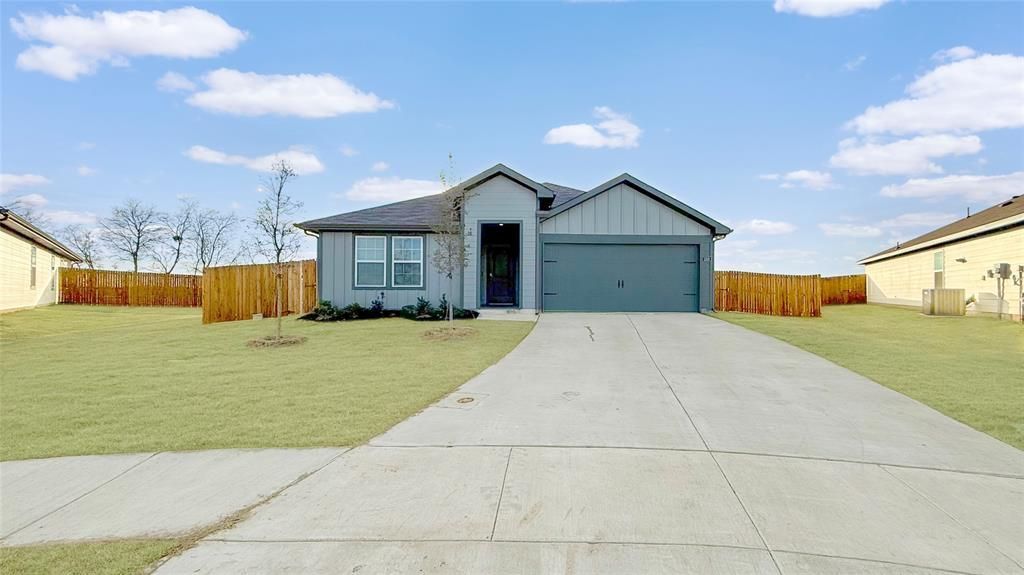
BEDS4
BATHS2 full
SQUARE FEET2,079
MLS#21327690
STATUSActive
PROPERTY TYPEResidential - Single Family
SUBDIVISIONWaverly Estates Ph 4
SCHOOLCommunity ISD
Property Description
Great floorplan in a like new build home! Four bedrooms, two full baths, with covered patio and large backyard. Home includes a large kitchen island with seating, and Quartz countertops. LED lighting, full sprinkler system, Living room, and dining room, with separate utility room. The community is conveniently located just minutes from I-30, with easy access to Rockwall and DFW metroplex! Community amenities with pool, and playground! Fridge and washer and dryer will convey! The property is under a residential lease until March of 2027. Please contact Listing Agent for more info! Great opportunity to acquire an instant investment property!
Property Features
Property Type: Residential - Single Family
Cooling: Ceiling Fan(s), Central Air, Electric
Garage: 2 car attached
Heating: Central, Electric
Home Style: Traditional
Lot Size: 0.29 Acres
Roof Type: Composition
Year Built: 2023
Amenities
Built-in Features
Cable TV Available
Decorative Lighting
Eat-in Kitchen
Kitchen Island
Open Floorplan
Pantry
Walk-In Closet(s)
Feature Descriptions
Appliances: Dishwasher, Disposal, Electric Cooktop, Electric Oven, Microwave, Refrigerator
Community Features: Community Pool, Fishing, Greenbelt, Jogging Path/Bike Path, Playground
Days on Site: 1
Exclusions: All tenant belongings
Fencing: Wood
Flooring: Carpet, Ceramic Tile, Laminate
HOA Fee: 275/ Semi-Annual
Laundry: Electric Dryer Hookup, Utility Room, Full Size W/D Area
Lot: Interior Lot, Landscaped, Lrg. Backyard Grass
Parcel#: R1304400L04301
Parking: Garage, Garage Door Opener, Garage Faces Front
Parking Notes: Garage, Garage Door Opener, Garage Faces Front
Patio/Porch: Covered, Patio
Swimming Pool: Yes
Utilities: City Sewer, City Water
Window: Window Coverings
Local Schools
Elementary School: John & Barbara Roderick
School District: Community ISD
Listed By / Shown By
Listed By
Agency Name: Keller Williams Realty Allen
Agency Contact: 469-631-1050
Agent Name: Jason Otts

Shown By
Agent Name: Karen Schaeper
Agent Phone: (254) 723-0902
Agency Title: Kelly, Realtors

Estimate Your Payment
Estimated Payment
$ 677.14 per month $598.68 Principal & Interest $0.00 Property Tax (data not provided by mls) $78.46 Homeowner's Insurance
1310 Sideboard Drive | MLS# 21327690
This single family home located at 1310 Sideboard Drive, Nevada, TX 75173 is currently listed for sale with an asking price of $269,000. This property was built in 2023 and has 4 bedrooms and 2 full baths with 2079 sq. ft. Sideboard Drive is located in the Waverly Estates Ph 4 subdivision within the Community ISD school district. Search Waverly Estates Ph 4 real estate on karenschaeper.kellyrealtors.com today.