
BEDS3
BATHS2 full
SQUARE FEET1,361
MLS#21370579
STATUSActive
PROPERTY TYPEResidential - Single Family
SUBDIVISIONSouthgate Estates
SCHOOLGarland ISD
Property Description
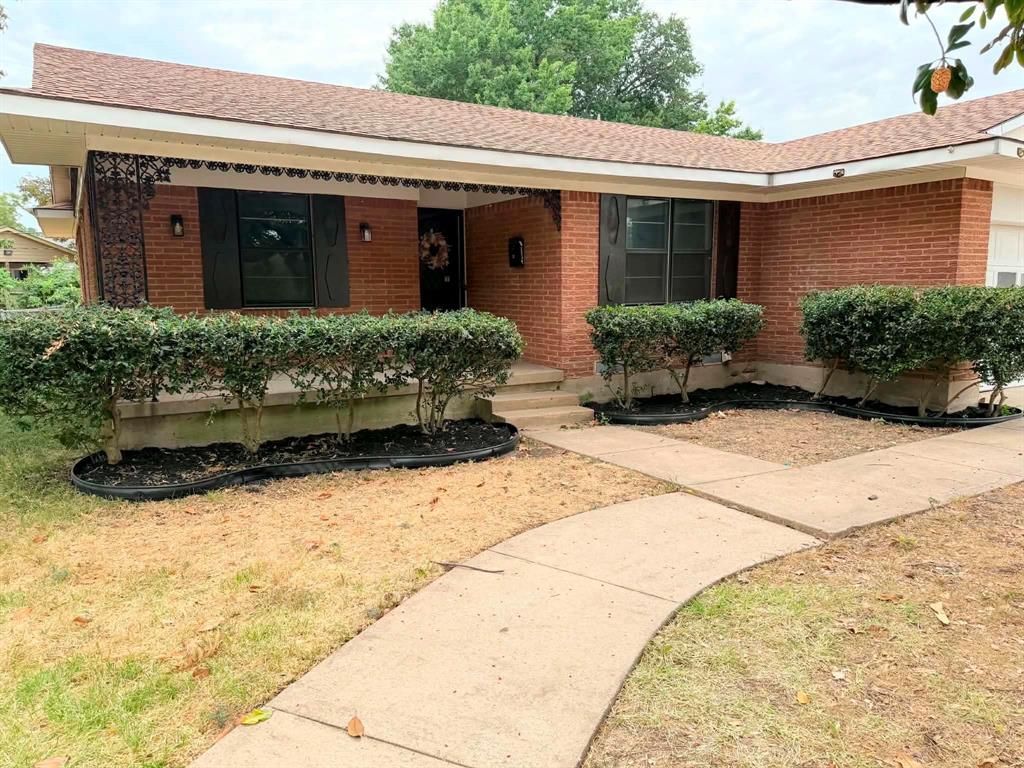
***SELLER OFFERING 5k in concessions. Welcome home to a beautifully refreshed property situated on a massive oversized lot—a rare find within Garland city limits! The additional U-shaped driveway provides abundant parking for family, guests, or multiple vehicles.Inside, the home features fresh paint throughout, including the walls, doors, trim, kitchen cabinets, and bathroom cabinets. The kitchen has been updated with a brand-new oven and microwave combination and a brand-new glass cooktop.Additional improvements include a five-year-old architectural-shingle roof and newly stained concrete floors in the garage and covered patio. With generous outdoor space, exceptional parking, and numerous recent updates, this move-in-ready home offers comfort, convenience, and endless possibilities.
Property Features
Property Type: Residential - Single Family
Cooling: Central Air
Fireplaces: 1
Garage: 2 car attached
Heating: Central, Fireplace(s)
Home Style: Ranch
Lot Size: 0.27 Acres
Roof Type: Asphalt
Year Built: 1961
Amenities
Built-in Features
Feature Descriptions
Appliances: Dishwasher, Electric Cooktop, Electric Oven
Days on Site: 4
Exterior: Brick
Fireplace: Gas, Stone, Wood Burning
Flooring: Ceramic Tile, Wood
Laundry: Electric Dryer Hookup, Full Size W/D Area, Dryer Hookup, Washer Hookup
Parcel#: 26562500030030000
Parking: Circular Driveway, Garage, On Street
Parking Notes: Circular Driveway, Garage, On Street
Patio/Porch: Covered
Utilities: City Sewer, City Water, Electricity Available, Individual Gas Meter, Individual Water Meter, Natural Gas Available
Room Sizes
Bedroom-Primary: 15.00 x 13.00 Level - 1
Living Room: 13.00 x 13.00 Level - 1
Local Schools
Elementary School: Choice Of School
School District: Garland ISD
Listed By / Shown By
Listed By
Agency Name: United Real Estate
Agency Contact: 214-779-2087
Agent Name: Eric Grembowski

Shown By
Agent Name: Karen Schaeper
Agent Phone: (254) 723-0902
Agency Title: Kelly, Realtors

Estimate Your Payment
Estimated Payment
$ 669.58 per month $592.00 Principal & Interest $0.00 Property Tax (data not provided by mls) $77.58 Homeowner's Insurance
1314 Charleston Drive | MLS# 21370579
This single family home located at 1314 Charleston Drive, Garland, TX 75041 is currently listed for sale with an asking price of $265,999. This property was built in 1961 and has 3 bedrooms and 2 full baths with 1361 sq. ft. Charleston Drive is located in the Southgate Estates subdivision within the Garland ISD school district. Search Southgate Estates real estate on karenschaeper.kellyrealtors.com today.