
BEDS3
BATHS2 full
SQUARE FEET1,416
MLS#21409129
STATUSActive
PROPERTY TYPEResidential - Single Family
SUBDIVISIONChapel Acres Estate
SCHOOLMidway ISD
Property Description
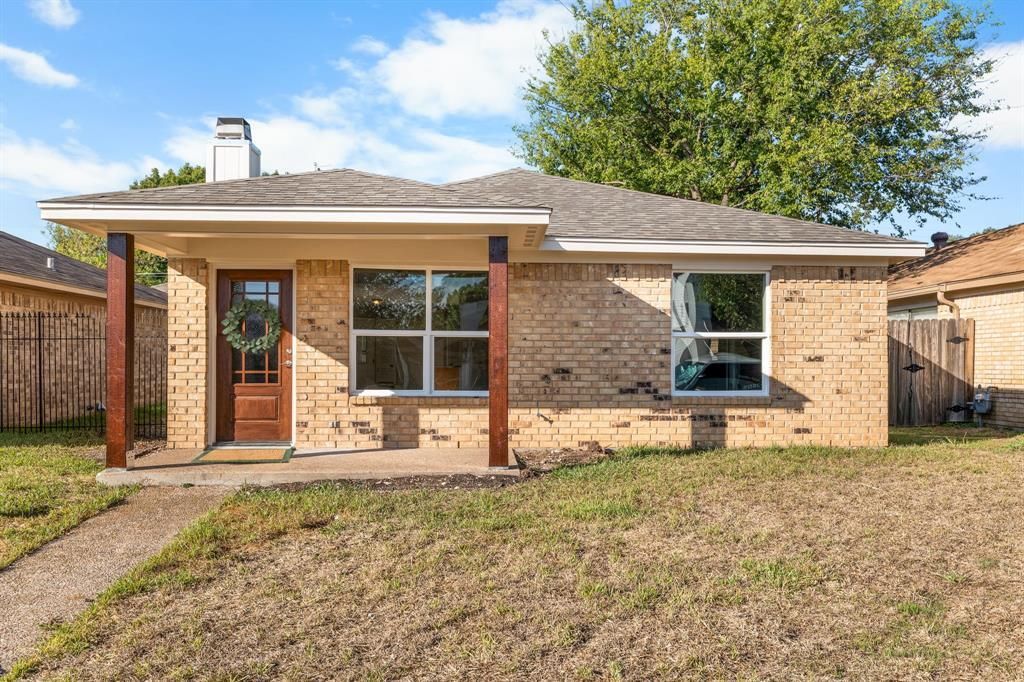
Thoughtfully updated and ready for its next chapter! A covered front porch with Craftsman-style wood posts and a wood-framed front door sets the tone for this 3-bedroom, 2-bath home. Inside, 1,415 square feet are bright and open, with fresh paint and updated fixtures throughout. The living room centers on a brick fireplace with a wood mantel under a stepped ceiling, and luxury vinyl plank flooring carries through the living and dining areas, giving the main living space a warm, cohesive look with tons of natural light in every room. The kitchen boasts granite counters, a diagonal tile backsplash, stainless appliances, and a breakfast bar that opens to the living room, so the cook stays part of the conversation. Additional updates include a new roof, new windows throughout and all new siding on the 2-car detached garage that continues to homes transformation. Zoned to top-rated Midway ISD, this is home ready for you to make it your own.
Property Features
Property Type: Residential - Single Family
Cooling: Ceiling Fan(s), Central Air, Electric
Fireplaces: 1
Garage: 2
Heating: Central, Electric, Fireplace(s)
Lot Size: 0.10 Acres
Roof Type: Composition, Shingle
Year Built: 1984
Amenities
Granite Counters
Open Floorplan
Walk-In Closet(s)
Rain Gutters
Private Yard
Feature Descriptions
Appliances: Dishwasher, Disposal, Electric Range, Electric Water Heater, Microwave
Community Features: Curbs
Days on Site: 3
Exterior: Brick
Fencing: Back Yard, Fenced, Metal, Wood
Fireplace: Brick, Living Room, Wood Burning
Flooring: Carpet, Luxury Vinyl Plank, Tile
Laundry: Electric Dryer Hookup, Dryer Hookup, Washer Hookup
Other Equipment: None
Parcel#: 360089070058029
Parking: Garage, Garage Door Opener, Garage Faces Rear, Garage Single Door
Parking Notes: Garage, Garage Door Opener, Garage Faces Rear, Garage
Patio/Porch: Covered, Front Porch, Patio
Utilities: City Sewer, City Water, Concrete, Curbs, Electricity Connected, Individual Water Meter
Local Schools
Elementary School: Chapel Park
School District: Midway ISD
Listed By / Shown By
Listed By
Agency Name: Kelly, Realtors
Agent Name: Kathryn Townson

Shown By
Agent Name: Karen Schaeper
Agent Phone: (254) 723-0902
Estimate Your Payment
Estimated Payment
$ 603.88 per month $533.91 Principal & Interest $0.00 Property Tax (data not provided by mls) $69.97 Homeowner's Insurance
1315 Chapel Downs Road | MLS# 21409129
This single family home located at 1315 Chapel Downs Road, Waco, TX 76712 is currently listed for sale by Kelly, Realtors, with an asking price of $239,900. This property was built in 1984 and has 3 bedrooms and 2 full baths with 1416 sq. ft. Chapel Downs Road is located in the Chapel Acres Estate subdivision within the Midway ISD school district. Search Chapel Acres Estate real estate on karenschaeper.kellyrealtors.com today.