
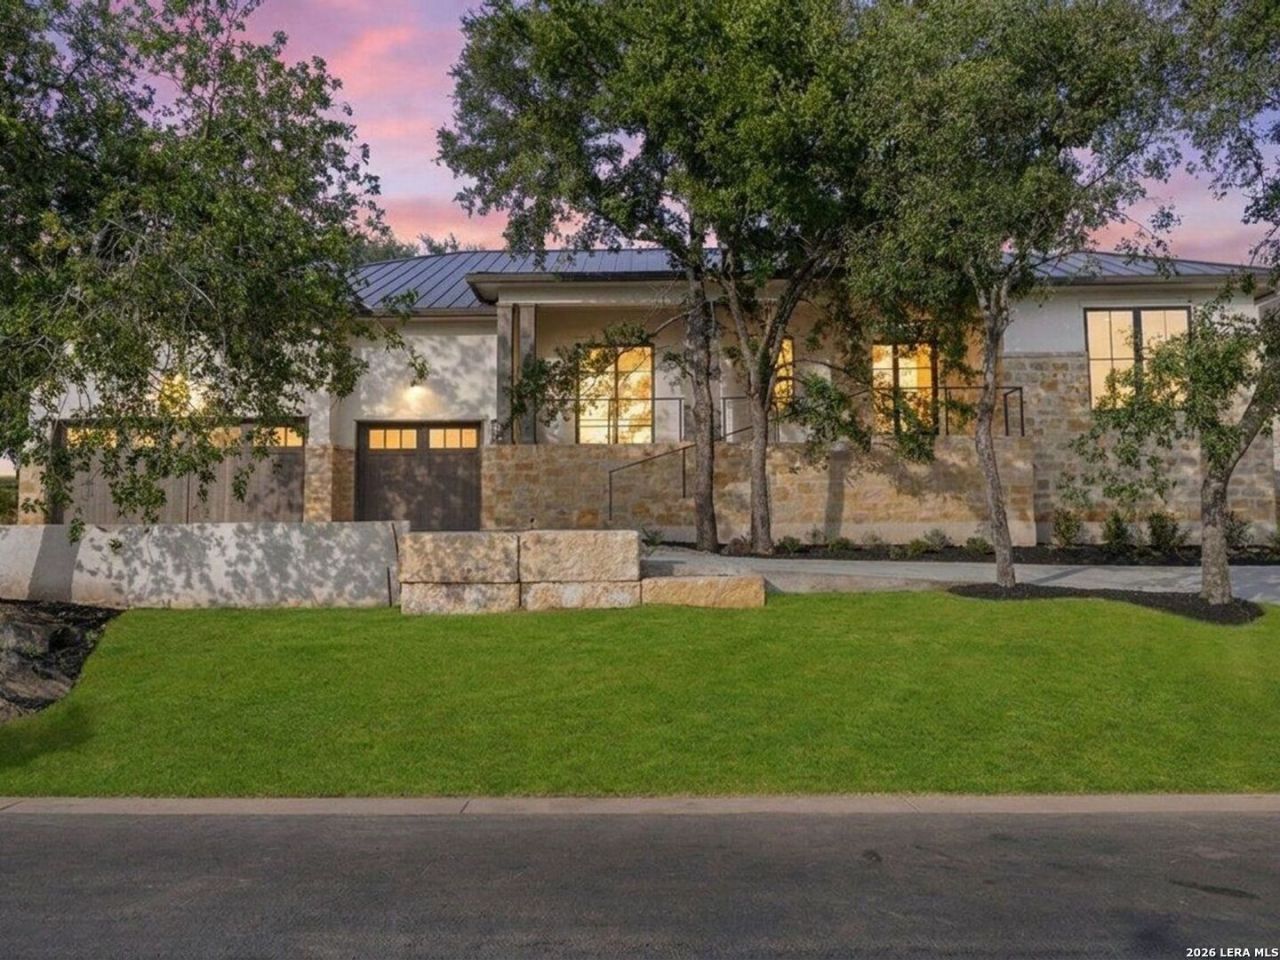
BEDS4
BATHS4 full 1 partial
SQUARE FEET3,656
MLS#2006879
STATUSActive
PROPERTY TYPEResidential - Single Family
SUBDIVISIONHORSESHOE BAY WEST
SCHOOLLlano ISD
Property Description
Experience elevated Horseshoe Bay living at 1317 Cats Eye, an impressive residence ideally positioned along the prestigious Ram Rock Golf Course and just minutes from the sparkling waters of Lake LBJ. Offering 3,656 square feet of beautifully appointed living space, this spacious home features 4 bedrooms, 4 full bathrooms, and 1 half bath, creating an exceptional setting for both refined everyday living and effortless entertaining. Situated on an expansive lot of nearly a quarter acre, the property provides a desirable combination of space, privacy, and golf course ambiance. Spend your days enjoying the championship golf lifestyle at Ram Rock, then take advantage of easy access to Lake LBJ for boating, fishing, and unforgettable days on the water. From its sought-after location to its generous scale and proximity to two of Horseshoe Bays most coveted amenities, 1317 Cats Eye presents a distinctive opportunity to embrace the quintessential Texas Hill Country lifestyle.
Property Features
Property Type: Residential - Single Family
Cooling: Two Central
Fireplaces: 1
Fuel Type: Electric
Heating: Central,2 Units
Home Style: Two Story, Contemporary
Lot Size: 0.24 Acres
Roof Type: Metal
Stories: 2.0
Taxes: $10,984
Year Built: 2025
Feature Descriptions
Builder Name: Wolfrom Homes
Days on Site: 22
Energy Efficient: Double Pane Windows, Ceiling Fans
Exterior: Covered Patio, Double Pane Windows, Has Gutters, Mature Trees
Exterior: 4 Sides Masonry, Stone/Rock, Stucco
Fireplace: One, Living Room, Gas
Flooring: Ceramic Tile, Vinyl
Foundation: Slab
Hoa Fee: 895/Annually
HOA Mandatory: Yes
HOA Name: HORSESHOE BAY POA
Home Faces: West, South
Improvements: Street Paved, Curbs, Asphalt, County Road
Inclusions: Ceiling Fans, Chandelier, Washer Connection, Dryer Connection, Cook Top, Built-In Oven, Microwave Oven, Gas Cooking, Disposal, Dishwasher, Ice Maker Connection, Smoke Alarm, Pre-Wired for Security, Gas Water Heater, Garage Door Opener, Solid Counter Tops, Custom Cabinets
Interior: One Living Area, Eat-In Kitchen, Island Kitchen, Breakfast Bar, Walk-In Pantry, Study/Library, Utility Room Inside, High Ceilings, Open Floor Plan, Cable TV Available, High Speed Internet, Laundry Main Level, Walk in Closets
Lot: On Golf Course, Mature Trees (ext feat), Gently Rolling
Multiple HOA: No
Neighborhood Amenities: None
Parking: Three Car Garage, Attached
Pool/Spa: None
Tax By Multiple Counties: No
Type: Single Family Detached
Water/Sewer: City
Windows: Some Remain
Room Sizes
Bedroom 2: 11 X 13
Bedroom 3: 14 X 13
Bedroom 4: 16 X 19
Kitchen: 13 X 21
Dining Room: 12 X 15
Living Room: 23 X 31
Utility Room: 5 X 10
Study/Office: 15 X 12
E X try: 9 X 7
Local Schools
High School: Llano
Middle School: Llano
Elementary School: Packsaddle Elementry
School District: Llano ISD
Listed By / Shown By
Listed By
Agency Name: Kuper Sothebys Intl Realty
Agency Phone: (210) 822-8602
Shown By
Agent Name: Karen Schaeper
Agent Phone: (254) 723-0902
Agency Title: Kelly, Realtors
Agency Email: info@kellyrealtors.com
Agency Text: (254) 717-6447

Estimate Your Payment
Estimated Payment
$ 4,879.98 per month $3,505.27 Principal & Interest $915.33 Property Tax $459.38 Homeowner's Insurance
1317 Cats Eye | MLS# 2006879
This single family home located at 1317 Cats Eye, Horseshoe Bay, TX 78657 is currently listed for sale with an asking price of $1,575,000. This property was built in 2025 and has 4 bedrooms and 4 full and 1 partial baths with 3656 sq. ft. Cats Eye is located in the HORSESHOE BAY WEST subdivision within the Llano ISD school district. Search HORSESHOE BAY WEST real estate on karenschaeper.kellyrealtors.com today.