
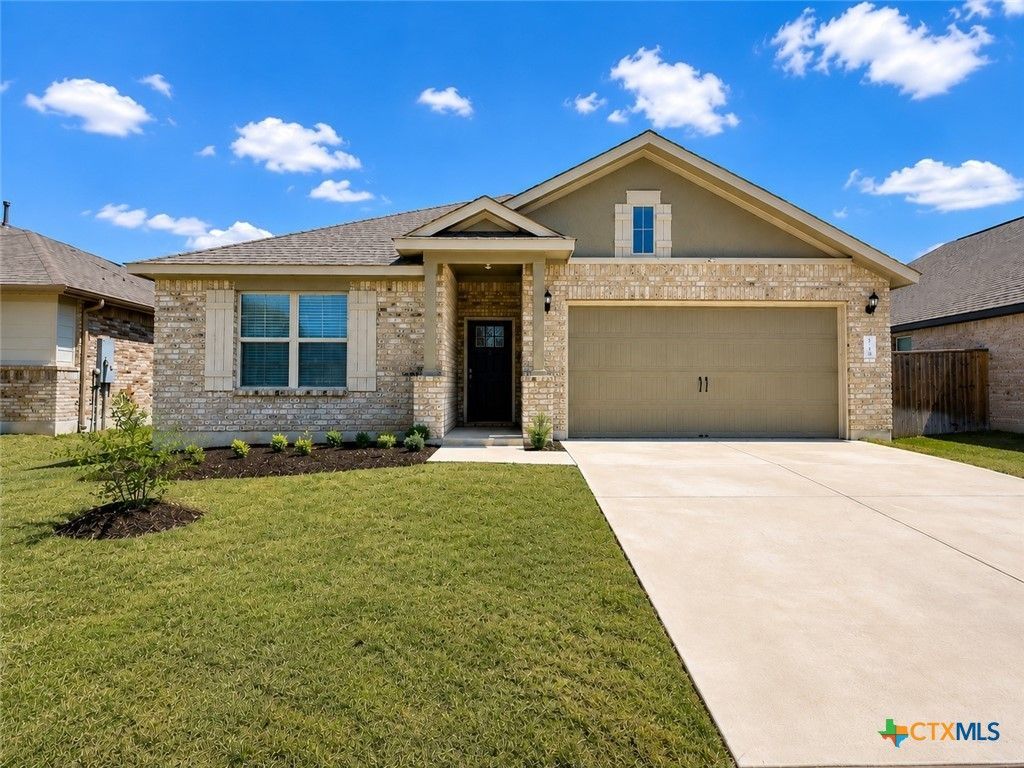
BEDS3
BATHS2 full
SQUARE FEET1,545
MLS#613270
STATUSActive Under Contract
PROPERTY TYPEResidential - Single Family
SUBDIVISIONColony Mud 1b
SCHOOLBastrop ISD
Property Description
Relocating to Central Texas? This 2022-built home offers the perfect combination of modern design, low-maintenance living, and convenient access to Austin's expanding employment corridor. Enjoy an open-concept layout, chef-inspired kitchen, energy-efficient construction, covered patio, and resort-style neighborhood amenities-all just minutes from Hwy 71 with an easy commute to Austin, Tesla, and the airport.
Property Features
Property Type: Residential - Single Family
Cooling: Central Air
Garage: 2
Heating: Central
Home Style: Ranch
Lot Size: 0.14 Acres
Roof Type: Composition, Shingle
Stories: 1.0
Year Built: 2022
Amenities
All Bedrooms Down
Ceiling Fan(s)
Double Vanity
Garden Tub/Roman Tub
Primary Downstairs
Main Level Primary
Recessed Lighting
Separate Shower
Vaulted Ceiling(s)
Walk-In Closet(s)
Breakfast Area
Granite Counters
Kitchen Island
Kitchen/Family Room Combo
Kitchen/Dining Combo
Pantry
Walk-In Pantry
Covered Patio
Porch
Feature Descriptions
Appliances: Dishwasher, Gas Range, Oven, Tankless Water Heater, Some Gas Appliances, Microwave
Body of Water: None
Community Features: Playground, Park, Sport Court(s), Trails/Paths, Community Pool, Sidewalks
Days on Site: 161
Exterior: Brick, Frame, Masonry
Fencing: Back Yard, Privacy, Wood
Fireplace: None
Flooring: Carpet, Ceramic Tile
HOA Fee: 83/ Monthly
Laundry: Laundry Room
Parcel#: 8724738
Patio/Porch: Covered, Patio, Porch
Pool: Community, In Ground
Security: Smoke Detector(s)
Sewer: Public Sewer
Utilities: Electricity Available, Natural Gas Available, Underground Utilities
Water: Public
Local Schools
School District: Bastrop ISD
Listed By / Shown By
Listed By
Agency Name: eXp Realty LLC
Agency Phone: (888) 519-7431
Shown By
Agent Name: Karen Schaeper
Agent Phone: (254) 723-0902
Agency Title: Kelly, Realtors
Agency Email: info@kellyrealtors.com
Agency Text: (254) 717-6447

Estimate Your Payment
Estimated Payment
$ 805.51 per month $712.18 Principal & Interest $0.00 Property Tax (data not provided by mls) $93.33 Homeowner's Insurance
132 Periwinkle Lane | MLS# 613270
This single family home located at 132 Periwinkle Lane, Bastrop, TX 78602 is currently listed for sale with an asking price of $320,000. This property was built in 2022 and has 3 bedrooms and 2 full baths with 1545 sq. ft. Periwinkle Lane is located in the Colony Mud 1b subdivision within the Bastrop ISD school district. Search Colony Mud 1b real estate on karenschaeper.kellyrealtors.com today.