
BEDS4
BATHS4 full
SQUARE FEET3,261
MLS#21283188
STATUSActive
PROPERTY TYPEResidential - Single Family
SUBDIVISIONArcadia Trails Classic 60
SCHOOLMesquite ISD
Property Description
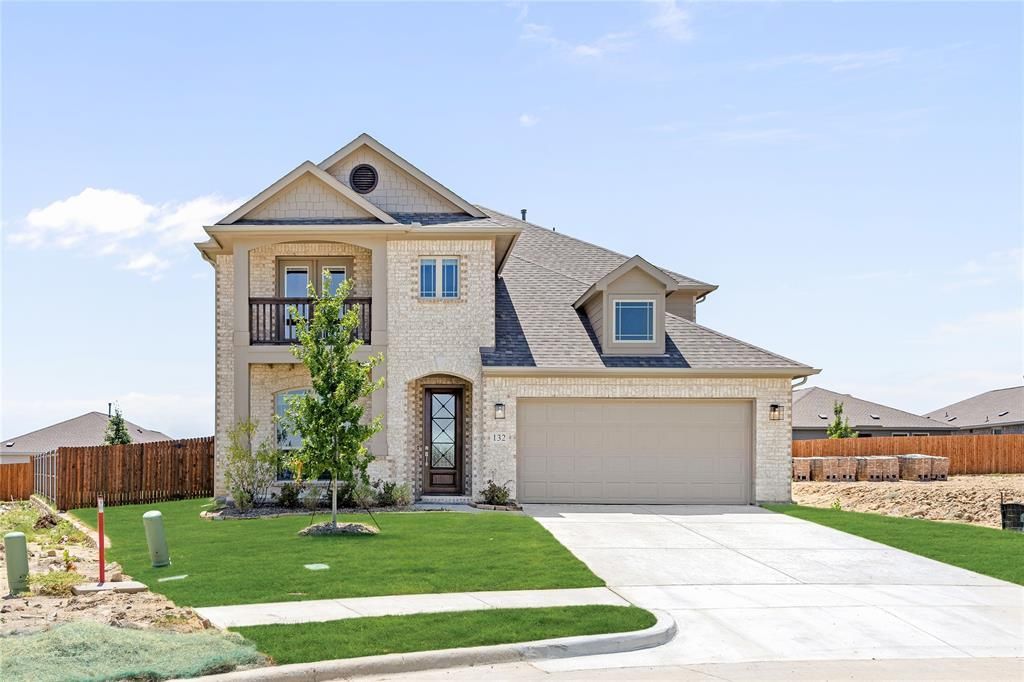
Brand New! Never Lived In! READY NOW! This Bayberry III by Bloomfield Homes offers 4 bedrooms, 3.5 bathrooms, gameroom, and study. The Bayberry III is a spacious two-story design set in the desirable Arcadia Trails community, featuring a well-balanced and functional layout beginning with an impressive 8-foot front door that enhances curb appeal, along with full rain gutters and 2-inch faux wood blinds throughout for added comfort and convenience; just off the entry, a private study with glass French doors provides a quiet workspace, while the main level also includes a powder room and a large primary suite with an ensuite bathroom designed for relaxation; the open-concept living, kitchen, and dining areas offer seamless flow for everyday living and entertaining; upstairs, a generous gameroom anchors the second level, surrounded by three additional bedrooms, a Jack and Jill bath, and an additional full bathroom, providing flexible space for family, guests, or multi-purpose use. Visit Bloomfield Homes today at Arcadia Trails to tour this gorgeous Bayberry III.
Property Features
Property Type: Residential - Single Family
Cooling: Ceiling Fan(s), Central Air, Gas, Zoned
Garage: 2 car attached
Heating: Central, Natural Gas, Zoned
Home Style: Traditional
Lot Size: 0.18 Acres
Roof Type: Composition
Year Built: 2026
Amenities
Built-in Features
Cable TV Available
Double Vanity
Eat-in Kitchen
High Speed Internet Available
Kitchen Island
Open Floorplan
Pantry
Walk-In Closet(s)
Balcony
Covered Patio/Porch
Rain Gutters
Private Yard
Feature Descriptions
Appliances: Dishwasher, Disposal, Electric Oven, Gas Cooktop, Gas Water Heater, Microwave, Tankless Water Heater
Community Features: Community Pool, Jogging Path/Bike Path, Playground
Days on Site: 47
Exterior: Brick
Fencing: Back Yard, Fenced, Wood
Flooring: Carpet, Laminate, Tile
HOA Fee: 600/ Annually
Laundry: Utility Room, Dryer Hookup, Washer Hookup
Lot: Few Trees, Interior Lot, Irregular Lot, Landscaped, Lrg. Backyard Grass, Sprinkler System, Subdivision
Lot Dimensions: 60x120
Parcel#: 132silverleaf
Parking: Covered, Direct Access, Driveway, Enclosed, Garage, Garage Door Opener, Garage Faces Front
Parking Notes: Covered, Direct Access, Driveway, Enclosed, Garage, Gar
Patio/Porch: Covered, Front Porch, Patio
Swimming Pool: Yes
Utilities: City Sewer, City Water, Concrete, Curbs
Window: Window Coverings
Local Schools
Elementary School: Mackey
School District: Mesquite ISD
Listed By / Shown By
Listed By
Agency Name: Visions Realty & Investments
Agency Contact: 817-288-5510
Agent Name: Marsha Ashlock

Shown By
Agent Name: Karen Schaeper
Agent Phone: (254) 723-0902
Agency Title: Kelly, Realtors

Estimate Your Payment
Estimated Payment
$ 1,195.69 per month $1,057.14 Principal & Interest $0.00 Property Tax (data not provided by mls) $138.54 Homeowner's Insurance
132 Silverleaf Drive | MLS# 21283188
This single family home located at 132 Silverleaf Drive, Balch Springs, TX 75181 is currently listed for sale with an asking price of $475,000. This property was built in 2026 and has 4 bedrooms and 4 full baths with 3261 sq. ft. Silverleaf Drive is located in the Arcadia Trails Classic 60 subdivision within the Mesquite ISD school district. Search Arcadia Trails Classic 60 real estate on karenschaeper.kellyrealtors.com today.