
BEDS3
BATHS2 full
SQUARE FEET1,640
MLS#2006040
STATUSPrice Change
PROPERTY TYPEResidential - Mobile Home
SUBDIVISIONEl Dorado
SCHOOLHays ISD
Property Description
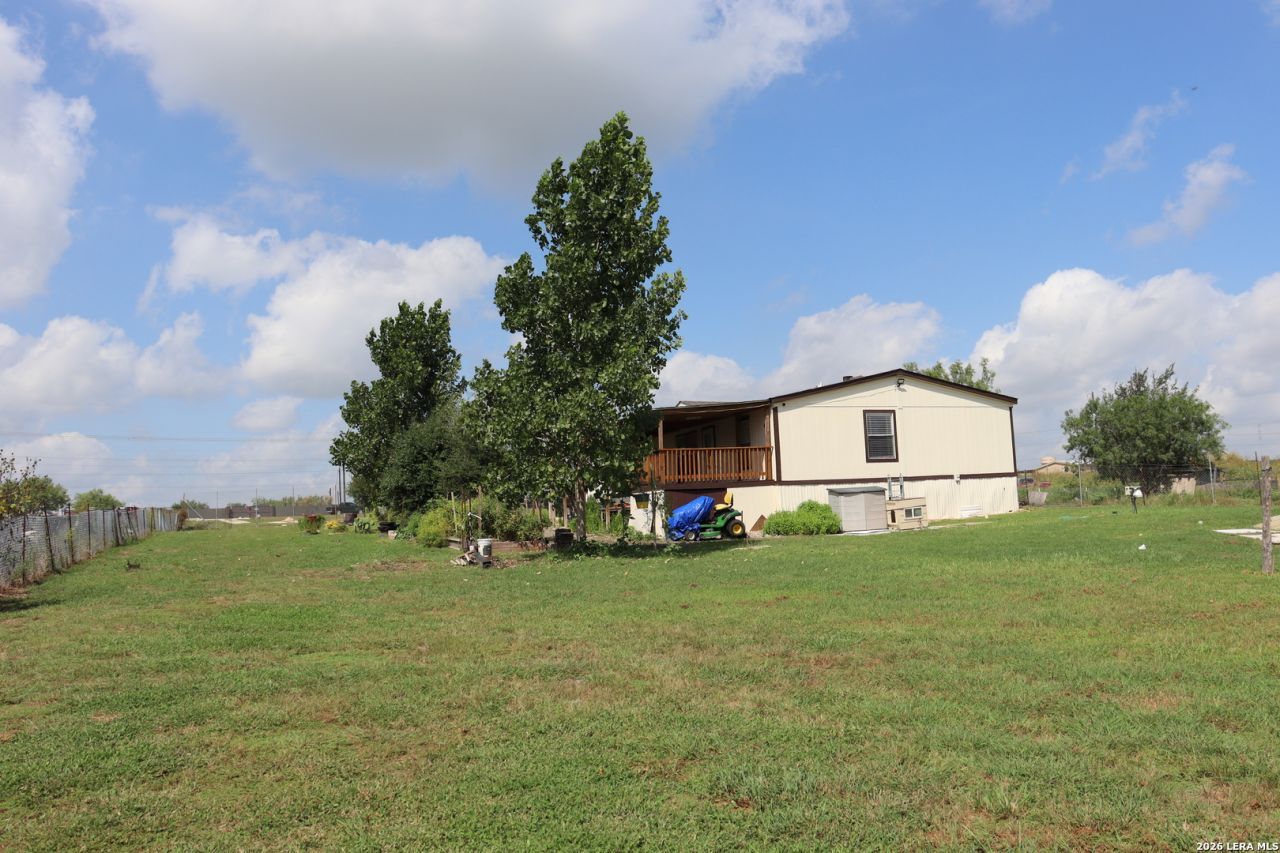
Priced to sell !! This 3 bedroom 2 full bath home is move in ready. This home sits on 2.2 acres with a beautiful view of the backyard. Paved roads , property is in a cul-de-sac. It features an open floor plan with a fireplace in the living room and cathedral ceiling. Nice sized bedrooms with walk-in closets. Master bath has a separate tub and shower. The kitchen includes the stove, refrigerator, and new dishwasher, and lots of counter space and storage. AC four years old and roof approximately 1 year old. Chickens, cows, horses, and goats allowed.
Property Features
Property Type: Residential - Mobile Home
Cooling: One Central
Fenced: Yes
Fireplaces: 1
Fuel Type: Electric
Heating: Central
Home Style: One Story, Manufactured Home - Double Wide
Lot Size: 2.22 Acres
Roof Type: Composition
Stories: 1.0
Taxes: $4,730
Feature Descriptions
Builder Name: Palm Harbor
Currenty Leased: No
Days on Site: 23
Exterior: Siding
Exterior: Covered Patio, Deck/Balcony, Chain Link Fence, Wrought Iron Fence, Storage Building/Shed, Mature Trees
Fireplace: One
Flooring: Linoleum, Parquet, Vinyl, Laminate
Foundation: Other
HOA Mandatory: No
Home Faces: East
Improvements: Street Paved, Curbs, City Street
Inclusions: Ceiling Fans, Washer Connection, Dryer Connection, Washer, Dryer, Stove/Range, Refrigerator, Disposal, Dishwasher, Electric Water Heater
Interior: One Living Area, Separate Dining Room, Eat-In Kitchen, Breakfast Bar, Utility Room Inside, High Ceilings, Open Floor Plan, Cable TV Available, High Speed Internet, All Bedrooms Downstairs, Laundry Main Level, Laundry Room
Lot: Cul-de-Sac/Dead End, County VIew, Horses Allowed,2 - 5 Acres, Mature Trees (ext feat), Level
Lot Dimensions: 120 X 843
Miscellaneous: None/not applicable
Neighborhood Amenities: None
Parking: Detached, Oversized
Pool/Spa: None
Supplier - Electric: Pedernales
Supplier - Garbage: Tx Dis
Supplier - Sewer: Septic
Supplier - Water: Go Form
Tax By Multiple Counties: No
Type: Manufactured
Water/Sewer: Water System, Septic
Windows: All Remain
Room Sizes
Bedroom 2: 13 X 11
Bedroom 3: 13 X 11
Kitchen: 13 X 13
Dining Room: 13 X 11
Living Room: 16 X 11
Utility Room: 13 X 6
Local Schools
High School: Call District
Middle School: Call District
Elementary School: Call District
School District: Hays ISD
Listed By / Shown By
Listed By
Agency Name: Marick Realty
Agency Phone: (210) 834-6588
Shown By
Agent Name: Karen Schaeper
Agent Phone: (254) 723-0902
Agency Title: Kelly, Realtors
Agency Email: info@kellyrealtors.com
Agency Text: (254) 717-6447

Estimate Your Payment
Estimated Payment
$ 1,244.99 per month $752.24 Principal & Interest $394.17 Property Tax $98.58 Homeowner's Insurance
13201 Candide Lane #1 | MLS# 2006040
This single family home located at 13201 Candide Lane #1, Kyle, TX 78640 is currently listed for sale with an asking price of $338,000. This property has 3 bedrooms and 2 full baths with 1640 sq. ft. Candide Lane #1 is located in the El Dorado subdivision within the Hays ISD school district. Search El Dorado real estate on karenschaeper.kellyrealtors.com today.