
BEDS5
BATHS4 full 1 partial
SQUARE FEET3,423
MLS#21257497
STATUSActive
PROPERTY TYPEResidential - Single Family
SUBDIVISIONRamble
SCHOOLCelina ISD
Property Description
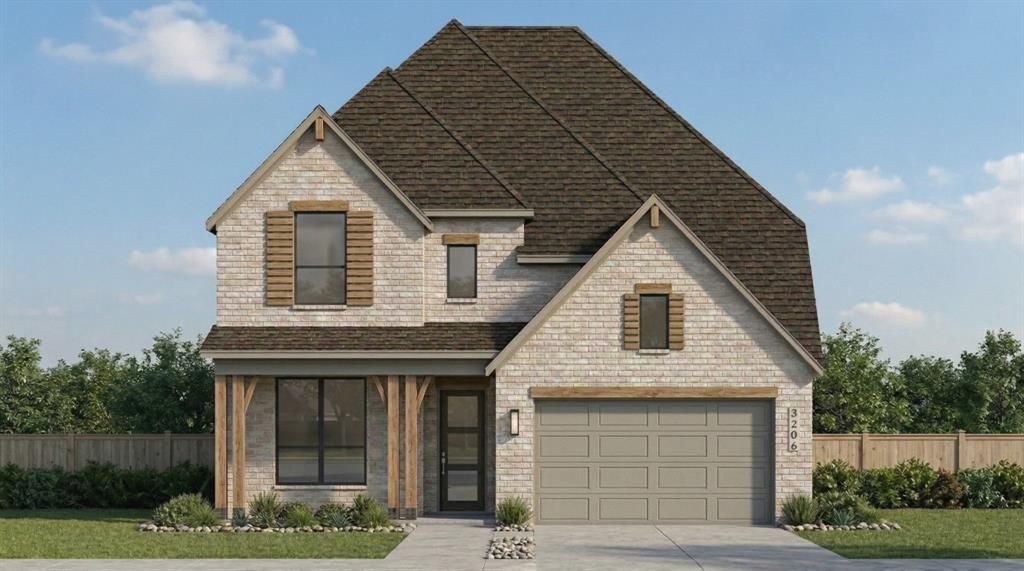
Experience the quality, craftsmanship, and thoughtful design that make Highland Homes one of Texas' most trusted builders—an 11-time People's Choice Builder of the Year—complete with an industry-leading home warranty for peace of mind. The popular Kent floor plan offers a bright, open-concept layout with 5 bedrooms and 4½ bathrooms, designed for the way you live, with spacious living and dining areas that seamlessly connect to a beautifully appointed kitchen—perfect for everyday living and entertaining. A private primary suite, generously sized secondary bedrooms, and flexible living spaces provide comfort and versatility for every stage of life. Built with Highland Homes' signature attention to detail, energy-efficient construction, and elevated finishes, this home delivers exceptional style and lasting value. Best of all, this brand-new home is scheduled for move-in by the end of August, making it the perfect opportunity to settle into your new home before fall. Located in the highly sought-after Ramble by Hillwood and zoned to Celina ISD, residents enjoy an exciting master-planned community designed around connection, recreation, and an exceptional lifestyle.
Property Features
Property Type: Residential - Single Family
Cooling: Ceiling Fan(s), Central Air, ENERGY STAR Qualified E
Fireplaces: 1
Garage: 2 car attached
Heating: Electric, ENERGY STAR Qualified Equipment, ENERGY ST
Home Style: Traditional
Lot Size: 0.14 Acres
Roof Type: Composition, Shingle
Year Built: 2026
Amenities
Decorative Lighting
Double Vanity
Eat-in Kitchen
Flat Screen Wiring
High Speed Internet Available
Kitchen Island
Open Floorplan
Pantry
Smart Home System
Sound System Wiring
Vaulted Ceiling(s)
Walk-In Closet(s)
Wired for Data
Covered Patio/Porch
Rain Gutters
Lighting
Private Yard
Feature Descriptions
Appliances: Built-in Gas Range, Dishwasher, Disposal, Electric Oven, Gas Cooktop, Gas Water Heater, Ice Maker, Microwave, Convection Oven, Double Oven, Plumbed For Gas in Kitchen, Refrigerator, Tankless Water Heater, Vented Exhaust Fan, Washer
Community Features: Club House, Lake, Park
Days on Site: 74
Exterior: Brick, Cedar, Concrete, Fiber Cement, Frame
Fencing: Back Yard, Fenced, Wood
Fireplace: Brick, Family Room, Gas
Flooring: Carpet, Ceramic Tile, Wood
Green Features: Appliances, HVAC, Insulation, Lighting, Low Flow Commode, Mechanical Fresh Air, Rain / Freeze Sensors, Thermostat, Waterheater, Windows
HOA Fee: 1950/ Annually
Laundry: Electric Dryer Hookup, Utility Room, Washer Hookup
Lot: Interior Lot, Subdivision
Lot Dimensions: 50' x 121'
Parcel#: R-13852-00K-0210-W
Parking: Driveway, Garage, Garage Door Opener, Garage Double Door, Garage Faces Front, Side By Side
Parking Notes: Driveway, Garage, Garage Door Opener, Garage Double D
Patio/Porch: Covered, Deck
Utilities: City Sewer, City Water, Community Mailbox, Concrete, Curbs, Individual Gas Meter, Individual Water Meter, Sidewalk, Underground Utilities
Local Schools
Elementary School: Bobby Ray-Afton Martin
School District: Celina ISD
Listed By / Shown By
Listed By
Agency Name: HIGHLAND HOMES REALTY
Agency Contact: 888-524-3182
Agent Name: Dina Verteramo

Shown By
Agent Name: Karen Schaeper
Agent Phone: (254) 723-0902
Agency Title: Kelly, Realtors

Estimate Your Payment
Estimated Payment
$ 1,807.37 per month $1,597.96 Principal & Interest $0.00 Property Tax (data not provided by mls) $209.42 Homeowner's Insurance
1321 Periwinkle Drive | MLS# 21257497
This single family home located at 1321 Periwinkle Drive, Celina, TX 75009 is currently listed for sale with an asking price of $718,000. This property was built in 2026 and has 5 bedrooms and 4 full and 1 partial baths with 3423 sq. ft. Periwinkle Drive is located in the Ramble subdivision within the Celina ISD school district. Search Ramble real estate on karenschaeper.kellyrealtors.com today.