
BEDS3
BATHS2 full
SQUARE FEET1,887
MLS#1998661
STATUSActive/Application Received
PROPERTY TYPERental - Single Family
SUBDIVISIONASHER PLACE
SCHOOLSchertz-Cibolo-Universal City ISD
Property Description
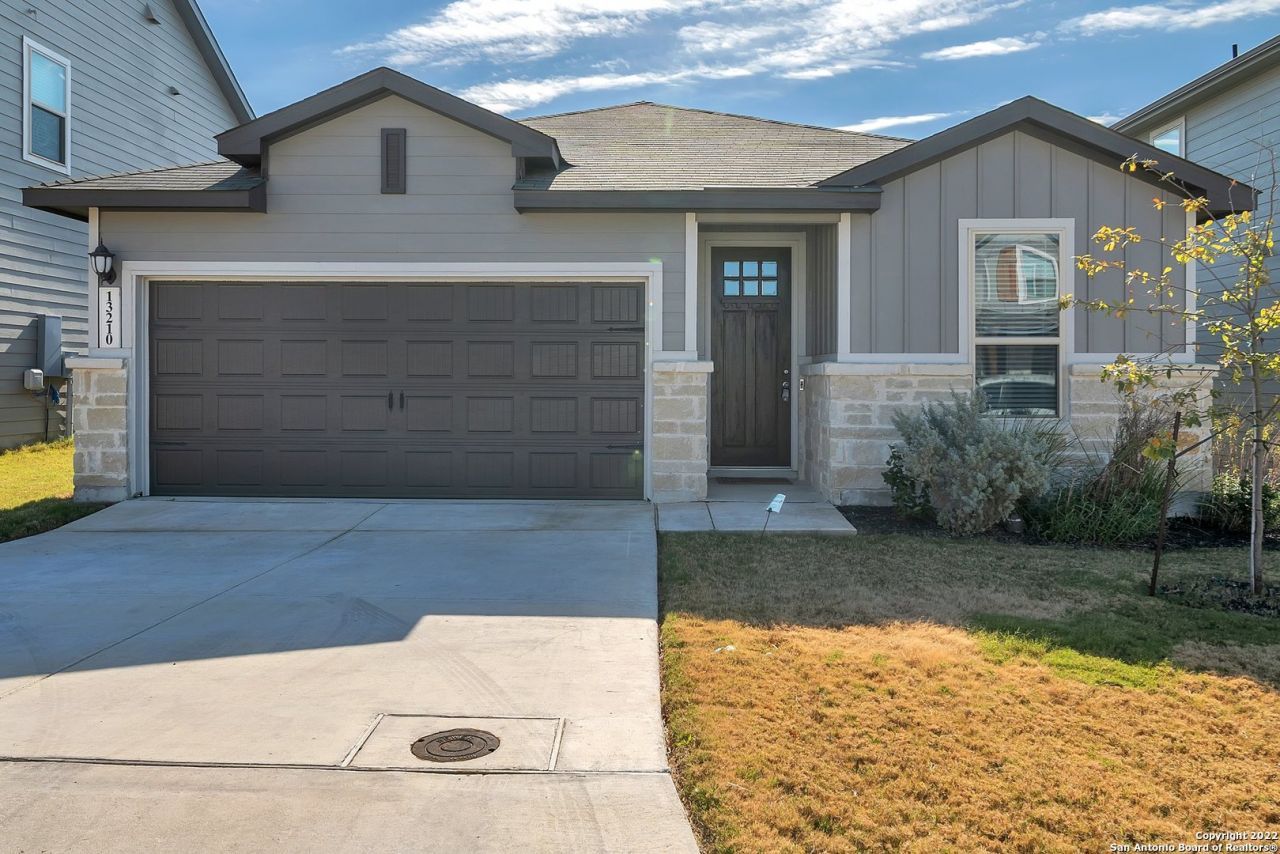
Step into this beautifully designed single-story home that combines comfort, elegance, and functionality. The open-concept floor plan seamlessly connects the spacious living area, gourmet kitchen, and inviting dining room, creating the perfect space for both everyday living and entertaining. The primary suite offers a relaxing retreat, complete with a generous walk-in closet and ensuite bath. Thoughtful design selections throughout the home create a warm and inviting atmosphere, featuring creamy Ember cabinetry, sleek granite countertops, stainless steel appliances, and stylish finishes that complement the modern design. Additional highlights include spacious secondary bedrooms, abundant natural light, and quality craftsmanship throughout. Conveniently located near shopping, dining, schools, and major highways, this move-in-ready home offers the perfect blend of style, comfort, and convenience.
Property Features
Property Type: Rental - Single Family
Cooling: One Central
Fenced: Yes
Fuel Type: Electric
Heating: Heat Pump
Home Style: One Story, Texas Hill Country
Lot Size: 0.12 Acres
Roof Type: Heavy Composition
Year Built: 2019
Feature Descriptions
Builder Name: Meritage
Days on Site: 30
Exterior: Stone/Rock, Cement Fiber
Exterior: Covered Patio, Privacy Fence, Has Gutters
Foundation: Slab
Inclusions: Ceiling Fans, Washer Connection, Dryer Connection, Washer, Dryer, Microwave Oven, Stove/Range, Gas Cooking, Refrigerator, Disposal, Dishwasher, Ice Maker Connection, Water Softener (owned), Smoke Alarm, Electric Water Heater, Garage Door Opener, Private Garbage Service
Interior: One Living Area, Separate Dining Room, Eat-In Kitchen, Two Eating Areas, Island Kitchen, Breakfast Bar, Walk-In Pantry, Study/Library, Utility Room Inside, High Ceilings, Open Floor Plan, Cable TV Available, High Speed Internet, All Bedrooms Downstairs, Laundry Main Level, Laundry Room, Walk in Closets
Lot: Level
Miscellaneous: Cluster Mail Box
Neighborhood Amenities: Pool, Playground
Parking: Two Car Garage
Pool/Spa: None
Supplier - Electric: CPS
Supplier - Garbage: MD Systems
Supplier - Gas: CPS
Supplier - Sewer: SAWS
Supplier - Water: Green Valley
Type: Single Family Detached
Water/Sewer: Water System, Sewer System, City
Windows: All Remain
Room Sizes
Bedroom 2: 11 X 11
Bedroom 3: 11 X 11
Kitchen: 16 X 15
Dining Room: 11 X 15
Living Room: 18 X 18
Utility Room: 7 X 7
Study/Office: 5 X 6
E X try: 15 X 5
Local Schools
High School: Clemens
Middle School: Corbett
Elementary School: Rose Garden
School District: Schertz-Cibolo-Universal City ISD
Listed By / Shown By
Listed By
Agency Name: Someday Realty & Property Mgmt
Agency Phone: (210) 420-0072
Shown By
Agent Name: Karen Schaeper
Agent Phone: (254) 723-0902
Agency Title: Kelly, Realtors
Agency Email: info@kellyrealtors.com
Agency Text: (254) 717-6447

13210 Antelope Run | MLS# 1998661
This property located at 13210 Antelope Run, Saint Hedwig, TX 78152 is currently listed for rent with an asking price of $1,995 / Monthly. Antelope Run is located within the Schertz-Cibolo-Universal City ISD school district. Search Saint Hedwig real estate on karenschaeper.kellyrealtors.com today.