
BEDS3
BATHS2 full 1 partial
SQUARE FEET2,108
MLS#1992034
STATUSPrice Change
PROPERTY TYPERental - Single Family
SUBDIVISIONBOARDWALK
SCHOOLSchertz-Cibolo-Universal City ISD
Property Description
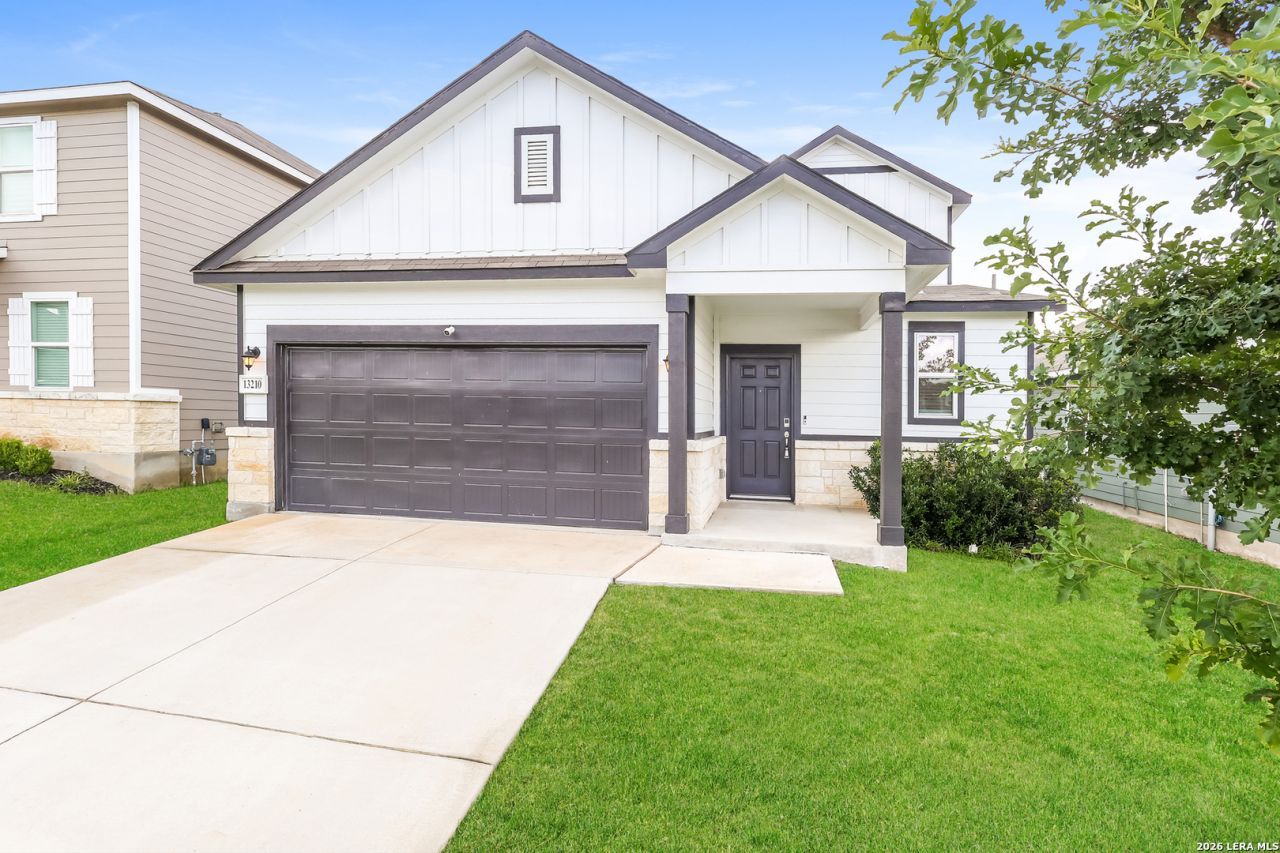
Beautiful 3-bedroom, 2.5-bath home featuring an open-concept floor plan and modern finishes throughout. The spacious primary suite is conveniently located downstairs, while upstairs youll find two additional bedrooms and a versatile loft space-perfect for a home office, playroom, or second living area.The stylish kitchen comes equipped with stainless steel appliances and opens seamlessly to the main living area, making it ideal for entertaining. Conveniently located less than 9 miles from Randolph AFB.Pets welcome!
Property Features
Property Type: Rental - Single Family
Cooling: One Central
Heating: Central
Home Style: Two Story
Roof Type: Composition
Year Built: 2022
Feature Descriptions
Days on Site: 53
Exterior: Stone/Rock, Siding
Foundation: Slab
Inclusions: Ceiling Fans, Washer, Dryer, Microwave Oven, Stove/Range, Gas Cooking, Refrigerator, Disposal, Dishwasher
Interior: One Living Area, Island Kitchen, Utility Room Inside, High Ceilings, Open Floor Plan, Laundry Main Level, Walk in Closets
Miscellaneous: Broker-Manager
Neighborhood Amenities: Playground
Parking: Two Car Garage
Pool/Spa: None
Supplier - Electric: CPS
Supplier - Garbage: TIGER
Supplier - Gas: CPS
Supplier - Sewer: SAWS
Supplier - Water: SAWS
Type: Single Family Detached
Water/Sewer: Water System
Windows: Some Remain
Room Sizes
Bedroom 2: 11 X 11
Bedroom 3: 13 X 11
Kitchen: 10 X 18
Dining Room: 16 X 16
Living Room: 17 X 13
Utility Room: 6 X 7
Loft: 12 X 16
Local Schools
High School: Samuel Clemens
Middle School: Corbett
Elementary School: Rose Garden
School District: Schertz-Cibolo-Universal City ISD
Listed By / Shown By
Listed By
Agency Name: Select Property Management Group, LLC
Agency Phone: (210) 973-3010
Shown By
Agent Name: Karen Schaeper
Agent Phone: (254) 723-0902
Agency Title: Kelly, Realtors
Agency Email: info@kellyrealtors.com
Agency Text: (254) 717-6447

13210 Hagerd Loop | MLS# 1992034
This property located at 13210 Hagerd Loop, Saint Hedwig, TX 78152 is currently listed for rent with an asking price of $1,895 / Monthly. Hagerd Loop is located within the Schertz-Cibolo-Universal City ISD school district. Search Saint Hedwig real estate on karenschaeper.kellyrealtors.com today.