
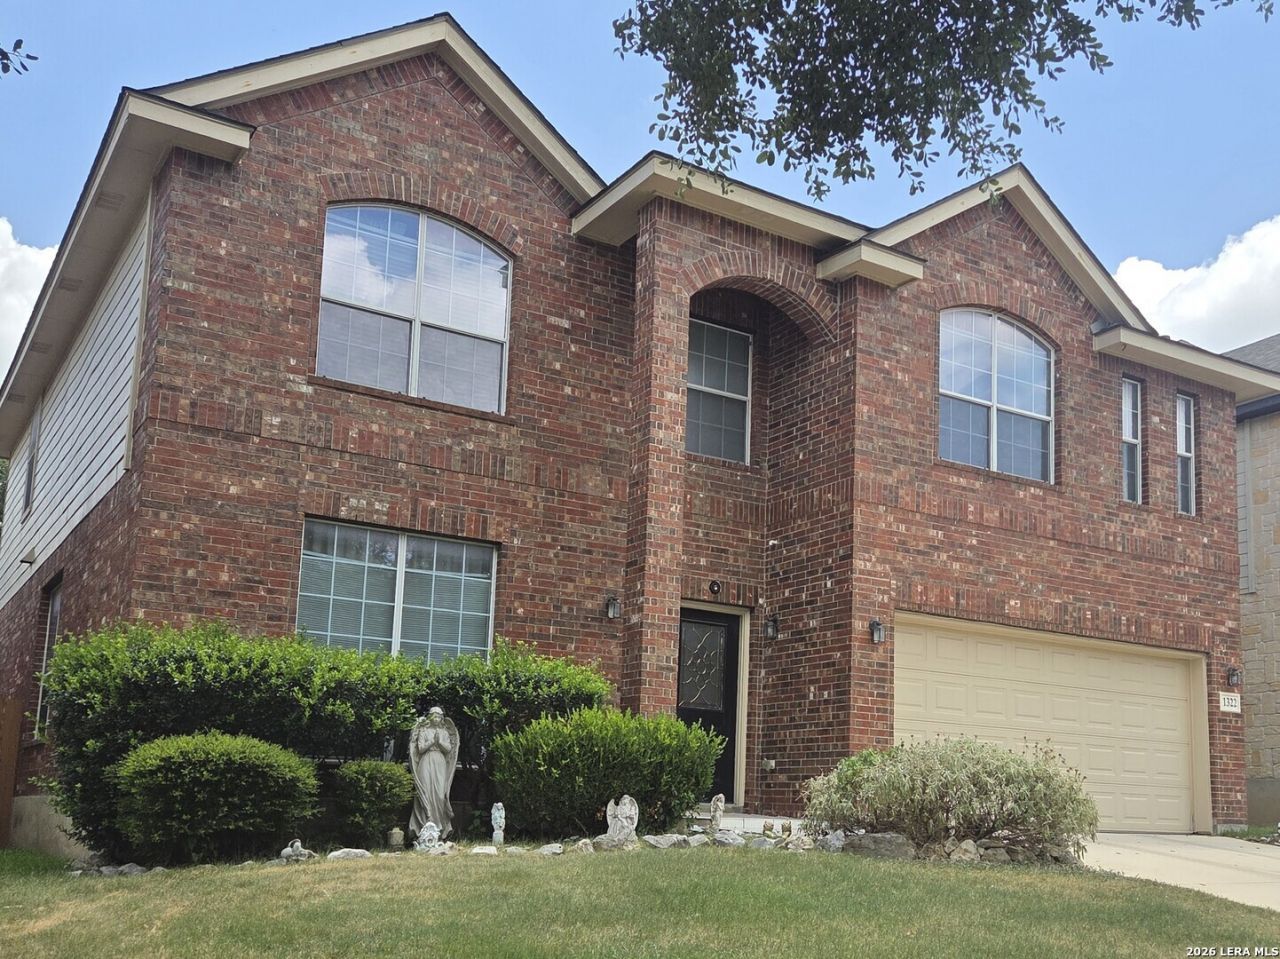
BEDS5
BATHS3 full
SQUARE FEET3,644
MLS#1999453
STATUSNew
PROPERTY TYPEResidential - Single Family
SUBDIVISIONCanyon Springs
SCHOOLComal
Property Description
Are you looking for a house that accommodates your immediate family, as well as extended family - either now or down the road? Whether its your spouse and children, your parents, or in-laws, blood relatives or those by marriage - this house has you covered. The generously sized rooms - along with the five bedrooms and three full baths, and flex space - ensure plenty of living space to accommodate the growing members of your immediate family as well as the future additions to the brood that life may send your way. Three living spaces guarantee multi-generational entertainment needs may be met. The list price acknowledges a handful of items that wait on the new homeowner to select and make the space their own. Kitchen and bathroom countertops and cabinetry are functional but original. Roof repairs are minimal (see supporting docs). Flooring consists of marble, ceramic and wood laminate with no carpet to be seen (unless you throw carpet of your own down). The two AC units were installed in November 2021.
Property Features
Property Type: Residential - Single Family
Cooling: Two Central
Fenced: Yes
Fireplaces: 1
Fuel Type: Electric, Natural Gas
Heating: Central
Home Style: Two Story
Lot Size: 0.16 Acres
Roof Type: Composition
Stories: 2.0
Taxes: $3,803
Year Built: 2005
Feature Descriptions
Builder Name: Legacy
Currenty Leased: No
Days on Site: 4
Exterior: Brick, Cement Fiber
Exterior: Deck/Balcony, Privacy Fence, Sprinkler System, Double Pane Windows
Fireplace: One
Flooring: Ceramic Tile, Marble, Laminate
Foundation: Slab
Hoa Fee: 398.3/Quarterly
HOA Mandatory: Yes
HOA Name: CANYON SPRINGS HOME OWNERS ASSOCIATION
Home Faces: West
Improvements: Street Paved, Curbs, Sidewalks, Streetlights
Inclusions: Washer Connection, Dryer Connection, Cook Top, Built-In Oven, Microwave Oven, Stove/Range, Disposal, Dishwasher, Garage Door Opener, City Garbage service
Interior: Three Living Area, Liv/Din Combo, Separate Dining Room, Two Eating Areas, Island Kitchen, Game Room, Utility Room Inside,1st Floor Lvl/No Steps, High Ceilings, Laundry Main Level, Laundry Room, Walk in Closets
Lot Dimensions: 50' x 143'
Multiple HOA: No
Neighborhood Amenities: Controlled Access
Parking: Two Car Garage
Pool/Spa: None
Supplier - Electric: CPS Energy
Supplier - Garbage: CoSA
Supplier - Gas: CPS Energy
Supplier - Sewer: SAWS
Supplier - Water: SAWS
Tax By Multiple Counties: No
Type: Single Family Detached
Water/Sewer: Water System, Sewer System
Windows: Some Remain
Room Sizes
Bedroom 2: 11 X 20
Bedroom 3: 14 X 11
Bedroom 4: 15 X 11
Bedroom 5: 14 X 12
Kitchen: 14 X 10
Breakfast Room: 14 X 7
Dining Room: 13 X 11
Living Room: 13 X 11
Family Room: 17 X 15
Utility Room: 9 X 5
Study/Office: 11 X 11
Game Room: 20 X 16
Local Schools
High School: Smithson Valley
Middle School: Smithson Valley
Elementary School: Specht
School District: Comal
Listed By / Shown By
Listed By
Agency Name: JPAR San Antonio
Agency Phone: (800) 683-5651
Shown By
Agent Name: Karen Schaeper
Agent Phone: (254) 723-0902
Agency Title: Kelly, Realtors
Agency Email: info@kellyrealtors.com
Agency Text: (254) 717-6447

Estimate Your Payment
Estimated Payment
$ 1,323.81 per month $890.23 Principal & Interest $316.92 Property Tax $116.67 Homeowner's Insurance
1322 Winston Cv | MLS# 1999453
This single family home located at 1322 Winston Cv, San Antonio, TX 78260 is currently listed for sale with an asking price of $400,000. This property was built in 2005 and has 5 bedrooms and 3 full baths with 3644 sq. ft. Winston Cv is located in the Canyon Springs subdivision within the Comal school district. Search Canyon Springs real estate on karenschaeper.kellyrealtors.com today.