
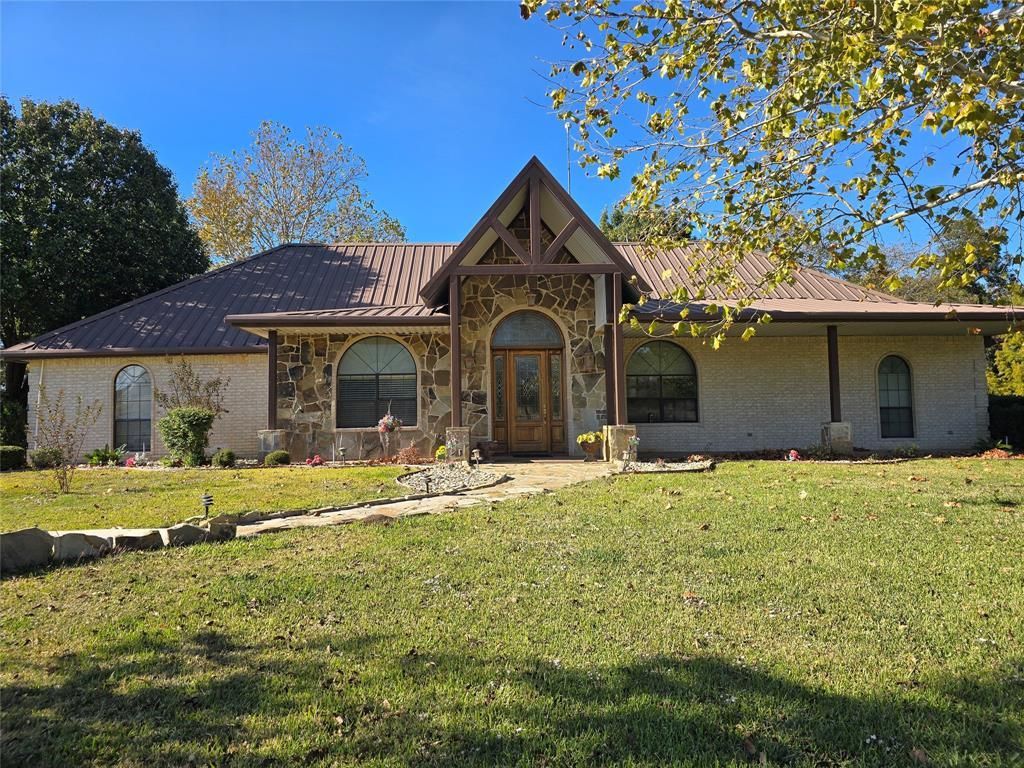
BEDS3
BATHS2 full
SQUARE FEET4,358
MLS#21105342
STATUSActive
PROPERTY TYPEResidential - Single Family
SUBDIVISIONDAVID WILKERSON
SCHOOLCrandall ISD
Property Description
Major Price Improvement! Discover exceptional value on nearly 4 acres at this crafted, single-story sanctuary that perfectly balances country charm with modern luxury. A private concrete bridge spanning a tranquil creek creates a grand, secure entrance to this Crandall ISD estate. Inside, the open-concept floorplan features a welcoming great room with a striking gas-log fireplace and a chef’s kitchen boasting premium granite counters, a double oven, and expansive prep space. Retreat to the primary suite, complete with a cozy private fireplace and an oversized walk-in closet. This entertainer’s paradise invites you to dive into the sparkling in-ground pool, unwind in the spa, or host gatherings effortlessly with a massive outdoor kitchen and a dedicated guest house. For the hobbyist, plentiful workshops and a 5-car garage provide endless room for car collections and projects. Embrace sustainable living with a durable 50-year metal roof, dual access to a private well and city water, a thriving fruit and pecan orchard, and a luxury chicken coop fully outfitted with water, electricity, and cooling fans.
Property Features
Property Type: Residential - Single Family
Fireplaces: 2
Garage: 5 car attached
Lot Size: 3.99 Acres
Year Built: 2004
Amenities
Cable TV Available
Double Vanity
Granite Counters
Open Floorplan
Walk-In Closet(s)
Wet Bar
Feature Descriptions
Appliances: Dishwasher, Disposal, Gas Cooktop, Microwave, Double Oven
Days on Site: 297
Fireplace: Gas Logs
Parcel#: 55572
Parking: Additional Parking, Attached Carport
Parking Notes: Additional Parking, Attached Carport
Pool: In Ground, Separate Spa/Hot Tub
Swimming Pool: Yes
Utilities: City Water, Septic
Room Sizes
Bedroom-Primary: 22.00 x 18.00 Level - 1
Office: 12.00 x 15.00 Level - 1
Living Room: 40.00 x 23.00 Level - 1
Bedroom: 10.00 x 12.00 Level - 1
Bedroom: 11.00 x 12.00 Level - 1
Guest Suite: 65.00 x 40.00 Level - 1
Workshop: 40.00 x 40.00 Level - 1
Workshop: 27.00 x 56.00 Level - 1
Local Schools
Elementary School: Wilson
School District: Crandall ISD
Listed By / Shown By
Listed By
Agency Name: Estate Realty, Inc.
Agency Contact: 214-390-5417
Agent Name: Darden Mcglothlin

Shown By
Agent Name: Karen Schaeper
Agent Phone: (254) 723-0902
Agency Title: Kelly, Realtors

Estimate Your Payment
Estimated Payment
$ 1,986.10 per month $1,755.97 Principal & Interest $0.00 Property Tax (data not provided by mls) $230.13 Homeowner's Insurance
13250 Fm 3039 | MLS# 21105342
This single family home located at 13250 Fm 3039, Crandall, TX 75114 is currently listed for sale with an asking price of $789,000. This property was built in 2004 and has 3 bedrooms and 2 full baths with 4358 sq. ft. Fm 3039 is located in the DAVID WILKERSON subdivision within the Crandall ISD school district. Search DAVID WILKERSON real estate on karenschaeper.kellyrealtors.com today.