
BEDS4
BATHS3 full 1 partial
SQUARE FEET3,531
MLS#2023573
STATUSNew
PROPERTY TYPEResidential - Single Family
SUBDIVISIONIRON HORSE CANYON
SCHOOLNorthside
Property Description
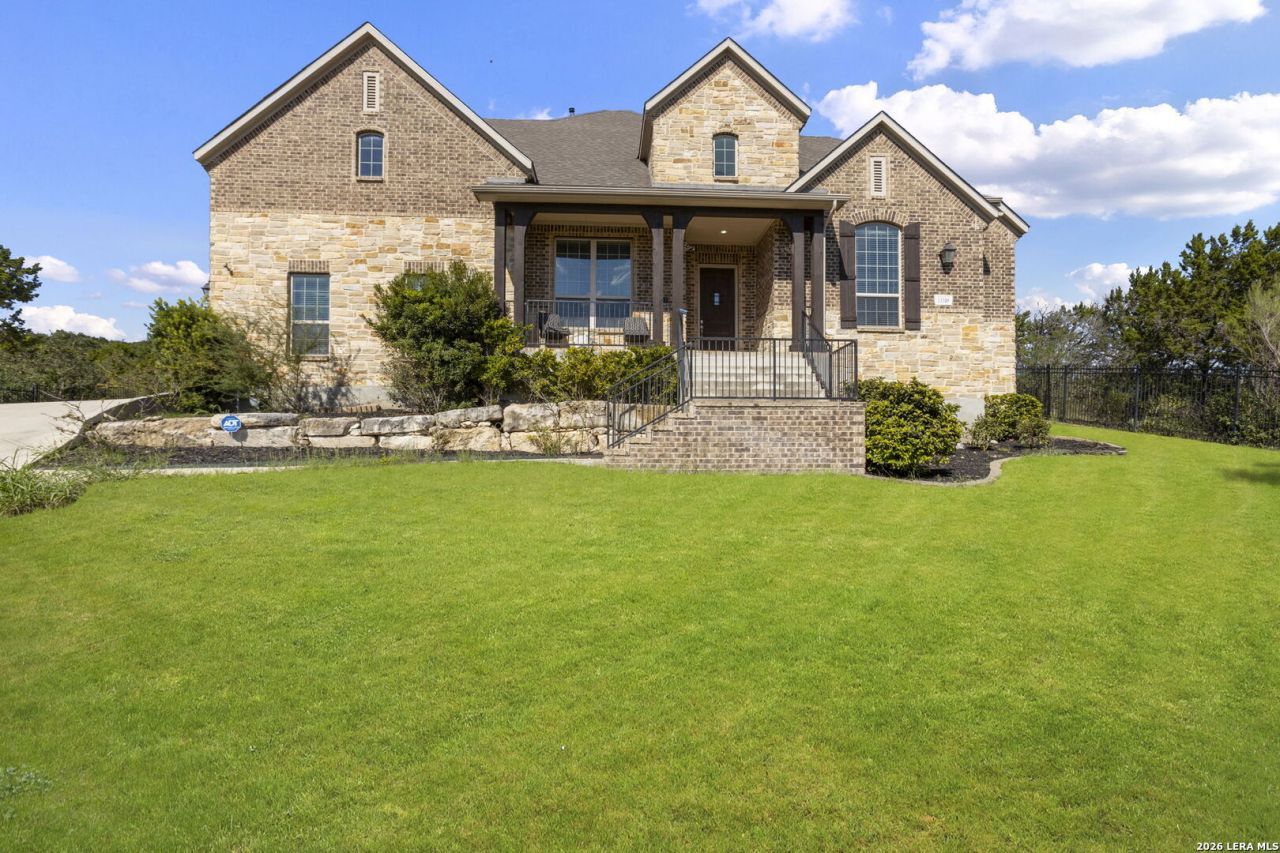
Beautifully positioned on a hill, this well-built home offers wonderful views, exceptional privacy, and a thoughtful blend of space, character, and indoor/outdoor living. Tall ceilings create an open, impressive feel, while beautifully finished wood flooring, quality craftsmanship, numerous bookshelves, and built-ins add warmth and functionality throughout. The spacious, welcoming kitchen provides abundant workspace and storage, with easy flow for everyday living and entertaining. The primary bedroom is located downstairs for convenient main-level living, along with a dedicated home office and a charming library-worthy nook with built-in character. Upstairs, generous secondary bedrooms are joined by a separate game room and an enclosed media room, perfect for movie nights, sports, or entertaining. Outside, enjoy easy access to the covered back patio and hot tub, offering a relaxing space to unwind while taking in the peaceful surroundings. Additional highlights include generous storage throughout, a graceful staircase leading to the second level, and a side-entry three-car garage, completing a home that offers privacy, space, character, and thoughtful details inside and out.
Property Features
Property Type: Residential - Single Family
Cooling: Two Central, Zoned
Fenced: Yes
Fireplaces: 1
Fuel Type: Natural Gas
Heating: Central
Home Style: Two Story
Lot Size: 1.53 Acres
Roof Type: Composition
Stories: 2.0
Taxes: $17,390
Year Built: 2015
Feature Descriptions
Accessibility: 2+ Access Exits, Ext Door Opening 36"+, First Floor Bath, Full Bath/Bed on 1st Flr, First Floor Bedroom, Stall Shower
Builder Name: HIGHLAND
Currenty Leased: No
Days on Site: 1
Energy Efficient: 16+ SEER AC, Programmable Thermostat,12"+ Attic Insulation, Double Pane Windows, Energy Star Appliances, Radiant Barrier, Low E Windows, High Efficiency Water Heater, Ceiling Fans
Exterior: Brick,4 Sides Masonry, Stone/Rock
Exterior: Covered Patio, Partial Fence, Sprinkler System, Double Pane Windows, Has Gutters, Mature Trees
Fireplace: One, Living Room, Wood Burning, Gas
Flooring: Carpeting, Ceramic Tile, Wood
Foundation: Slab
Green Certification: HERS Rated, HERS 0-85,Energy Star Certified, LEED Certified, LEED Gold, Build San Antonio Green
Green Features: Low Flow Commode, Low Flow Fixture, EF Irrigation Control, Mechanical Fresh Air, Enhanced Air Filtration
Hoa Fee: 154/Quarterly
HOA Mandatory: Yes
HOA Name: RON HORSE CANYON ASSOCIATION, INC
Improvements: Street Paved, Curbs, Street Gutters, Fire Hydrant w/in 500
Inclusions: Ceiling Fans, Chandelier, Washer Connection, Dryer Connection, Cook Top, Built-In Oven, Self-Cleaning Oven, Microwave Oven, Gas Cooking, Disposal, Dishwasher, Ice Maker Connection, Smoke Alarm, Security System (Owned), Gas Water Heater, Garage Door Opener, Plumb for Wate
Interior: Two Living Area, Separate Dining Room, Two Eating Areas, Island Kitchen, Walk-In Pantry, Study/Library, Game Room, Media Room, Utility Room Inside, Secondary Bedroom Down, High Ceilings, Open Floor Plan, Cable TV Available, High Speed Internet
Lot: 1 - 2 Acres
Miscellaneous: Virtual Tour, Cluster Mail Box, School Bus
Multiple HOA: No
Neighborhood Amenities: Pool, Park/Playground
Parking: Three Car Garage, Attached, Side Entry
Pool/Spa: None
Security: yes
Supplier - Electric: CPS
Supplier - Gas: Grey Forest
Supplier - Sewer: Septic
Supplier - Water: Saws
Tax By Multiple Counties: No
Type: Single Family Detached
Water/Sewer: Water System, Aerobic Septic
Windows: All Remain
Room Sizes
Bedroom 2: 13 X 12
Bedroom 3: 13 X 11
Bedroom 4: 13 X 12
Kitchen: 22 X 11
Breakfast Room: 13 X 12
Dining Room: 12 X 13
Living Room: 13 X 12
Family Room: 18 X 16
Utility Room: 8 X 9
Study/Office: 9 X 6
E X try: 17 X 7
Game Room: 18 X 18
Media Room: 17 X 13
Local Schools
High School: O'Connor
Middle School: Jefferson Jr High
Elementary School: Charles Kuentz
School District: Northside
Listed By / Shown By
Listed By
Agency Name: Coldwell Banker DAnn Harper, REALTOR
Agency Phone: (210) 483-6400
Shown By
Agent Name: Karen Schaeper
Agent Phone: (254) 723-0902
Agency Title: Kelly, Realtors
Agency Email: info@kellyrealtors.com
Agency Text: (254) 717-6447

Estimate Your Payment
Estimated Payment
$ 3,475.54 per month $1,791.58 Principal & Interest $1,449.17 Property Tax $234.79 Homeowner's Insurance
13310 Trotting Path | MLS# 2023573
This single family home located at 13310 Trotting Path, Helotes, TX 78023 is currently listed for sale with an asking price of $805,000. This property was built in 2015 and has 4 bedrooms and 3 full and 1 partial baths with 3531 sq. ft. Trotting Path is located in the IRON HORSE CANYON subdivision within the Northside school district. Search IRON HORSE CANYON real estate on karenschaeper.kellyrealtors.com today.