
BEDS3
BATHS2 full
SQUARE FEET1,861
MLS#21343534
STATUSActive
PROPERTY TYPEResidential - Single Family
SUBDIVISIONHillcrest Homes 02
SCHOOLRichardson ISD
Property Description
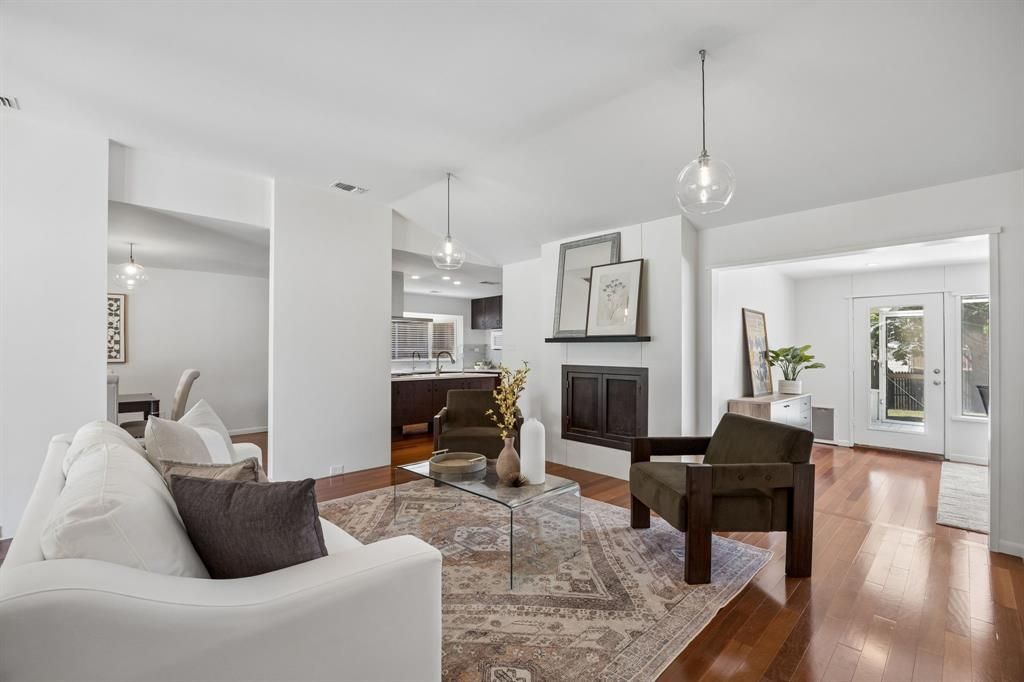
More than a cosmetic update, this 3-bedroom, 2-bath home in Hillcrest Homes combines custom finishes with meaningful improvements made with long-term ownership in mind. Brazilian cherry hardwood floors, custom millwork and thoughtfully updated spaces make an immediate impression, but some of the home's most valuable improvements are the ones you don't immediately see. Updated vinyl windows, PEX interior plumbing, replaced electrical wiring and panel, and smooth-finish drywall. The flexible floor plan offers a vaulted living room with wood-burning fireplace, spacious dining room, a light-filled second living area that works beautifully as a sunroom, playroom or sitting room, plus a separate office. The kitchen features custom wood cabinetry, quartz countertops, glass tile backsplash, Thermador gas cooktop, double ovens, Fisher & Paykel double-drawer dishwasher, prep sink and walk-in pantry. The primary suite includes a custom walk-in closet and updated bath with dual wall-mounted vanities, freestanding soaking tub, walk-in shower and private water closet. Outside, a screened patio, private side patio and fenced backyard extend the living space. Located near Northwood Club, Valley View Park, White Rock Creek Trail, shopping and dining, with convenient access to US-75 and I-635.
Property Features
Property Type: Residential - Single Family
Cooling: Central Air
Fireplaces: 1
Garage: 2 car attached
Home Style: Traditional
Lot Size: 0.21 Acres
Roof Type: Composition
Year Built: 1970
Amenities
Vaulted Ceiling(s)
Walk-In Closet(s)
Covered Patio/Porch
Feature Descriptions
Appliances: Dishwasher, Disposal, Gas Cooktop, Double Oven
Days on Site: 61
Exterior: Brick
Fencing: Wood
Fireplace: Wood Burning
Flooring: Ceramic Tile, Wood
Parcel#: 00000740446000000
Parking: Garage Faces Rear
Parking Notes: Garage Faces Rear
Utilities: City Sewer, City Water
Window: Window Coverings
Local Schools
Elementary School: Northwood
School District: Richardson ISD
Listed By / Shown By
Listed By
Agency Name: Compass RE Texas, LLC
Agency Contact: 214-702-9642
Agent Name: Amanda Mahoney

Shown By
Agent Name: Karen Schaeper
Agent Phone: (254) 723-0902
Agency Title: Kelly, Realtors

Estimate Your Payment
Estimated Payment
$ 1,296.38 per month $1,146.17 Principal & Interest $0.00 Property Tax (data not provided by mls) $150.21 Homeowner's Insurance
13443 Purple Sage Road | MLS# 21343534
This single family home located at 13443 Purple Sage Road, Dallas, TX 75240 is currently listed for sale with an asking price of $515,000. This property was built in 1970 and has 3 bedrooms and 2 full baths with 1861 sq. ft. Purple Sage Road is located in the Hillcrest Homes 02 subdivision within the Richardson ISD school district. Search Hillcrest Homes 02 real estate on karenschaeper.kellyrealtors.com today.