
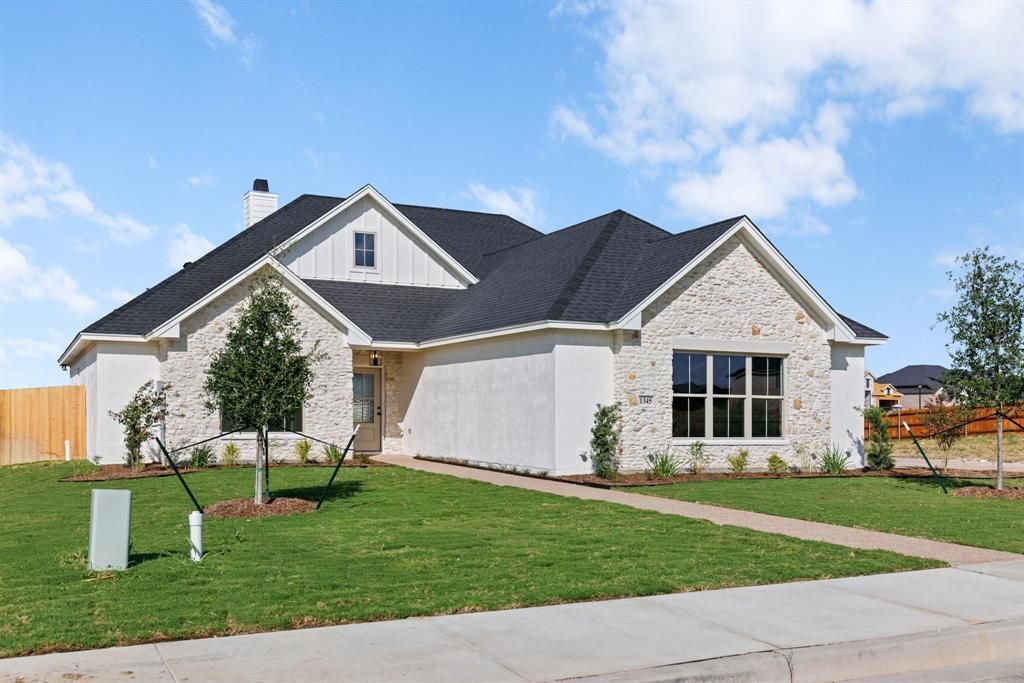
BEDS4
BATHS2 full
SQUARE FEET2,200
MLS#21361717
STATUSActive
PROPERTY TYPEResidential - Single Family
SUBDIVISIONBull Hide Estates
SCHOOLLorena ISD
Property Description
Welcome to this thoughtfully designed new-construction home offering 4 bedrooms, 2,200 square feet of comfortable living space, and a spacious .26-acre interior lot. With a desirable combination of modern construction, functional living space, and a distinctive homesite, this property is designed to stand out.Inside, the open and inviting layout provides plenty of room for everyday living and entertaining. A cozy fireplace creates a warm focal point in the living area and adds a special ambience to this contemporary design! The high ceilings in the living spaces add a feel of spaciousness and comfort! Outside, enjoy the benefits of an interior .26-acre lot, offering a little more breathing room and a desirable position within the neighborhood. One of the home's standout features is the side-facing garage, creating a more attractive streetscape and setting this home apart from the majority of neighboring properties with forward-facing garages.If you're looking for a new home with modern space, a generous lot, a fireplace, and a distinctive exterior layout, this one deserves a closer look. Come see what makes this home different.
Property Features
Property Type: Residential - Single Family
Cooling: Ceiling Fan(s), Central Air, Electric
Fireplaces: 1
Garage: 2 car attached
Heating: Central, Electric
Lot Size: 0.26 Acres
Year Built: 2026
Amenities
Decorative Lighting
Double Vanity
Eat-in Kitchen
Granite Counters
Kitchen Island
Open Floorplan
Walk-In Closet(s)
Feature Descriptions
Appliances: Dishwasher, Electric Cooktop, Electric Oven, Microwave
Days on Site: 59
Exterior: Stone Veneer
Fireplace: Living Room
HOA Fee: 20/ Monthly
Parcel#: 300610220008030
Parking: Additional Parking, Driveway, Garage Faces Side
Parking Notes: Additional Parking, Driveway, Garage Faces Side
Utilities: City Sewer
Room Sizes
Bedroom-Primary: 17.00 x 13.00 Level - 1
Bedroom: 11.00 x 15.00 Level - 1
Bedroom: 11.00 x 12.00 Level - 1
Bedroom: 12.00 x 12.00 Level - 1
Living Room: 24.00 x 19.00 Level - 1
Local Schools
Elementary School: Lorena
School District: Lorena ISD
Listed By / Shown By
Listed By
Agency Name: Bridge Realty
Agent Name: Robert Barben

Shown By
Agent Name: Karen Schaeper
Agent Phone: (254) 723-0902
Agency Title: Kelly, Realtors

Estimate Your Payment
Estimated Payment
$ 1,256.10 per month $1,110.56 Principal & Interest $0.00 Property Tax (data not provided by mls) $145.54 Homeowner's Insurance
1345 Tahonta Drive | MLS# 21361717
This single family home located at 1345 Tahonta Drive, Hewitt, TX 76643 is currently listed for sale with an asking price of $499,000. This property was built in 2026 and has 4 bedrooms and 2 full baths with 2200 sq. ft. Tahonta Drive is located in the Bull Hide Estates subdivision within the Lorena ISD school district. Search Bull Hide Estates real estate on karenschaeper.kellyrealtors.com today.