
BEDS3
BATHS2 full
SQUARE FEET1,464
MLS#21331356
STATUSActive Option Contract
PROPERTY TYPEResidential - Single Family
SCHOOLSpringtown ISD
Property Description
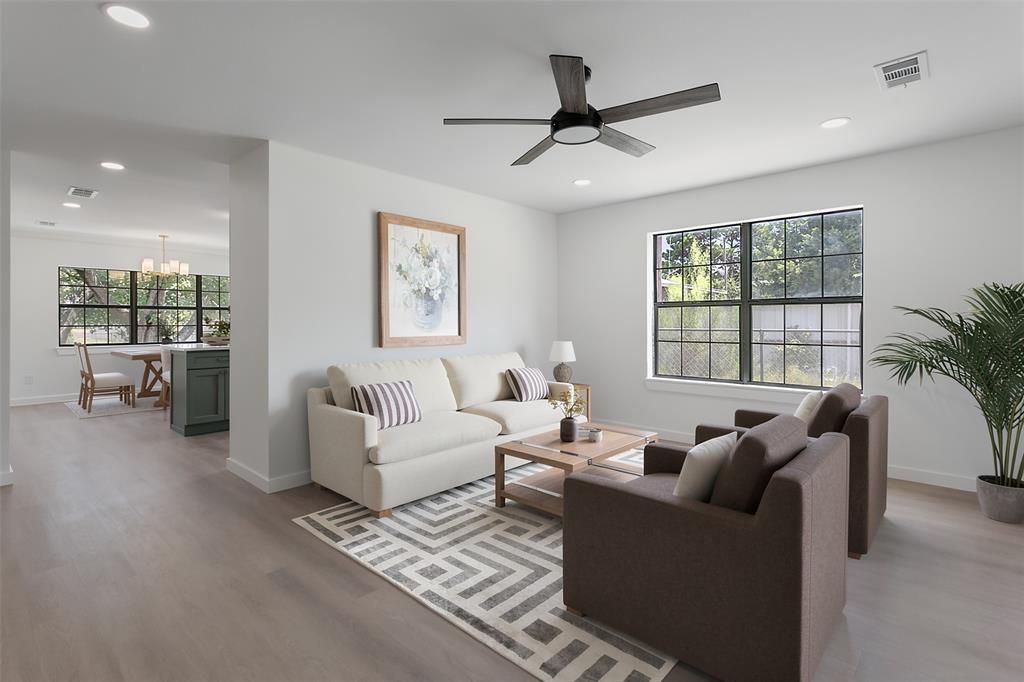
1 Acre - 4 Car Garage - No HOA - Springtown ISD - Move-In Ready**Completely rebuilt from the studs up, this 3 bedroom 2 bath home on a full acre checks every box for buyers wanting space, storage, and value.Inside you'll find an open, move-in ready layout with brand new finishes throughout. The kitchen features quartz countertops, and everything from the flooring to the fixtures has been updated top to bottom — this isn't a cosmetic flip, it's a full gut renovation.The garage setup is unmatched at this price point. An attached 2-car garage plus a detached 2-car garage gives you 4 total bays — perfect for a workshop, storing ATVs, boats, trailers, or equipment, or simply needing serious storage space.Outside you have a full acre to spread out with room to add a pool, park an RV, or enjoy the privacy and space that's nearly impossible to find at $345,000.No HOA — buyers should independently verify any applicable deed restrictions, easements, or county requirements.Zoned for Springtown ISD, including Springtown High School — buyers to verify with district.Just space, storage, and a brand new home ready for you to move right in. Schedule your showing today.
Property Features
Property Type: Residential - Single Family
Cooling: Ceiling Fan(s), Central Air, Electric
Garage: 4 car attached
Heating: Electric
Home Style: Traditional
Lot Size: 1.00 Acres
Roof Type: Composition
Year Built: 1972
Amenities
Built-in Features
Cable TV Available
Decorative Lighting
Eat-in Kitchen
Flat Screen Wiring
Granite Counters
High Speed Internet Available
Kitchen Island
Open Floorplan
RV/Boat Parking
Storage
Feature Descriptions
Appliances: Dishwasher, Disposal, Electric Range, Microwave
Days on Site: 46
Exterior: Siding, Wood
Fencing: Chain Link
Flooring: Ceramic Tile, Luxury Vinyl Plank, Tile
Laundry: Electric Dryer Hookup, Utility Room, Full Size W/D Area, Dryer Hookup, Washer Hookup
Lot: Acreage, Cleared
Parcel#: R000054223
Parking: Additional Parking, Asphalt, Concrete, Covered, Driveway, Enclosed, Garage, Garage Faces Rear
Parking Notes: Additional Parking, Asphalt, Concrete, Covered, Drivew
Utilities: Asphalt, Cable Available, City Water, Co-op Electric, Electricity Connected, Private Sewer, Septic
Local Schools
Elementary School: Reno
School District: Springtown ISD
Listed By / Shown By
Listed By
Agency Name: The Property Shop
Agency Contact: 817-888-8849
Agent Name: Lane Stults

Shown By
Agent Name: Karen Schaeper
Agent Phone: (254) 723-0902
Agency Title: Kelly, Realtors

Estimate Your Payment
Estimated Payment
$ 868.45 per month $767.82 Principal & Interest $0.00 Property Tax (data not provided by mls) $100.63 Homeowner's Insurance
1346 S Reno Road | MLS# 21331356
This single family home located at 1346 S Reno Road, Reno, TX 76082 is currently listed for sale with an asking price of $345,000. This property was built in 1972 and has 3 bedrooms and 2 full baths with 1464 sq. ft. S Reno Road is located within the Springtown ISD school district. Search Reno real estate on karenschaeper.kellyrealtors.com today.