
BEDS3
BATHS2 full 1 partial
SQUARE FEET3,064
MLS#21350606
STATUSActive
PROPERTY TYPEResidential - Single Family
SUBDIVISIONCross Timbers 6
SCHOOLLewisville ISD
Property Description
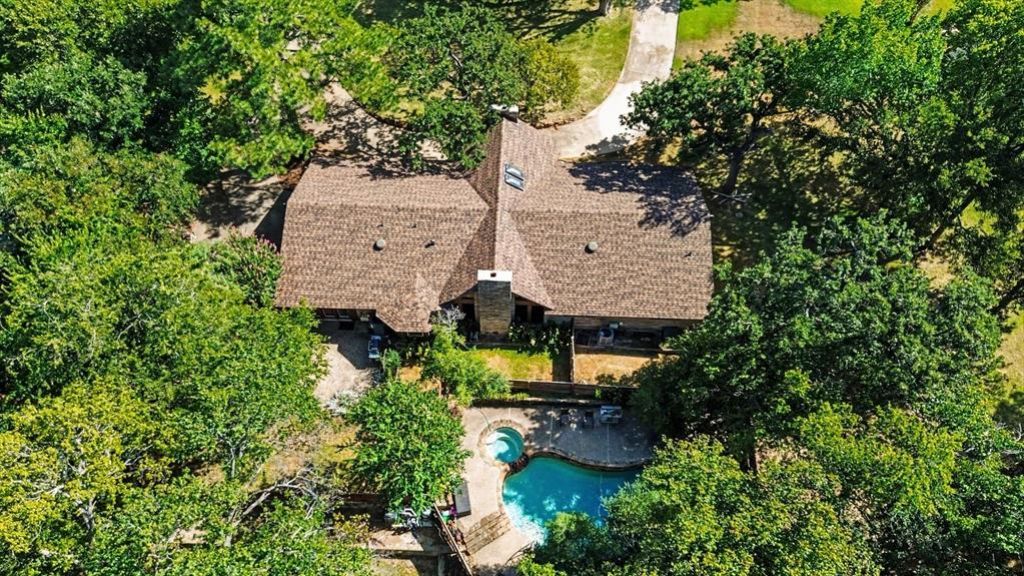
Stunning Double Oak Retreat on Massive Lot with Private Pool & Spa! Experience the ultimate country-chic lifestyle without sacrificing city conveniences at 135 Creek Side Drive. Stately positioned on an expansive lot of nearly an acre, this meticulously maintained property makes a grand first impression with its elegant circle drive. Step inside to find an inviting, open floor plan drenched in spectacular natural light from oversized windows. The pristine interior reflects true pride of ownership and flows effortlessly to your private backyard paradise, complete with a sparkling pool and relaxing spa—an ideal setup for entertaining or quiet family weekends. Located in a tranquil, peaceful enclave, this home offers the rare opportunity to enjoy wide-open spaces while remaining just minutes from premier dining, shopping, and major commuter routes. Feeds into highly rated, award-winning schools. Don’t miss your chance to own this well-taken-care-of gem—schedule your private tour today!
Property Features
Property Type: Residential - Single Family
Cooling: Ceiling Fan(s), Central Air
Fireplaces: 2
Garage: 2 car attached
Heating: Electric, Fireplace(s)
Lot Size: 1.13 Acres
Year Built: 1979
Amenities
Built-in Wine Cooler
Cable TV Available
Granite Counters
Kitchen Island
Paneling
Pantry
Vaulted Ceiling(s)
Wainscoting
Feature Descriptions
Appliances: Electric Cooktop, Electric Oven, Electric Water Heater, Microwave
Days on Site: 63
Fireplace: Den, Dining Room
Lot: Greenbelt
Parcel#: R05813
Parking: Circular Driveway, Garage
Parking Notes: Circular Driveway, Garage
Swimming Pool: Yes
Utilities: City Water, Septic
Water Features: Creek
Local Schools
Elementary School: Flower Mound
School District: Lewisville ISD
Listed By / Shown By
Listed By
Agency Name: Mark Spain Real Estate
Agency Contact: 855-299-7653
Agent Name: Ashli Malone

Shown By
Agent Name: Karen Schaeper
Agent Phone: (254) 723-0902
Agency Title: Kelly, Realtors

Estimate Your Payment
Estimated Payment
$ 1,976.03 per month $1,747.07 Principal & Interest $0.00 Property Tax (data not provided by mls) $228.96 Homeowner's Insurance
135 Creekside Drive | MLS# 21350606
This single family home located at 135 Creekside Drive, Double Oak, TX 75077 is currently listed for sale with an asking price of $785,000. This property was built in 1979 and has 3 bedrooms and 2 full and 1 partial baths with 3064 sq. ft. Creekside Drive is located in the Cross Timbers 6 subdivision within the Lewisville ISD school district. Search Cross Timbers 6 real estate on karenschaeper.kellyrealtors.com today.