
BEDS4
BATHS3 full 1 partial
SQUARE FEET3,358
MLS#21348414
STATUSActive
PROPERTY TYPEResidential - Single Family
SUBDIVISIONBear Creek
SCHOOLCommunity ISD
Property Description
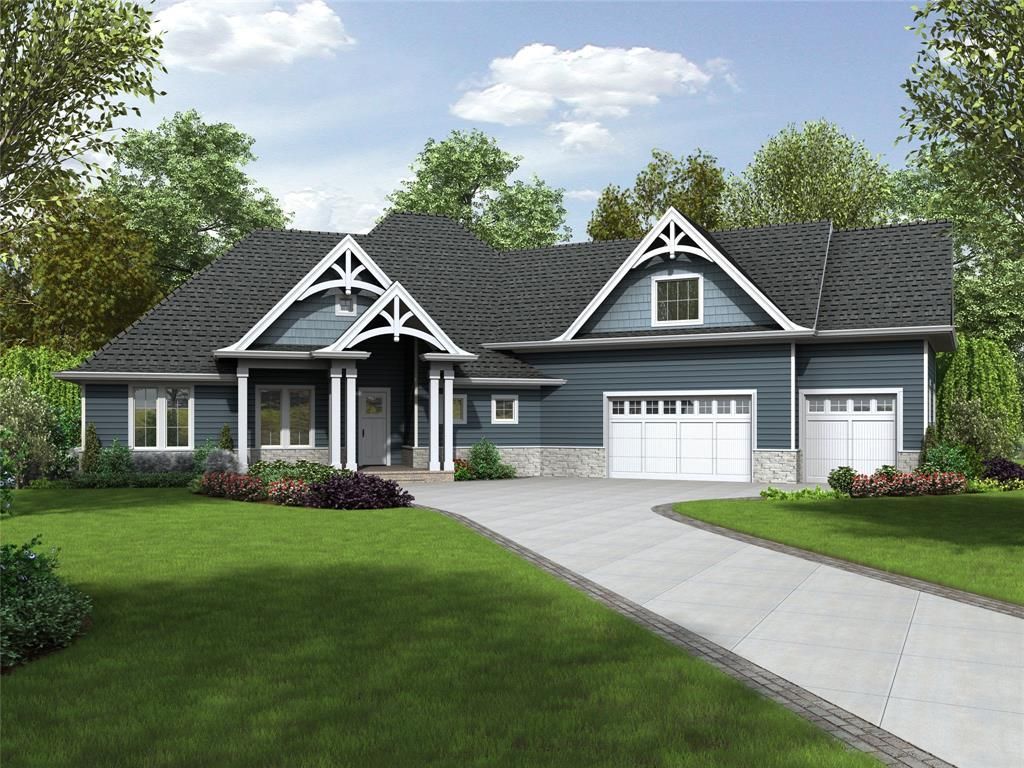
The Jefferson plan from the Cope Homes Luxury Series. This beautiful craftsman style home is located in the newest one + acre community in Nevada, Bear Creek. This home features a large open floorplan, covered outdoor patio with a wood burning fireplace, a bonus room upstairs, and an oversized 3 car garage. The gourmet kitchen features quartz countertops, double ovens, a gas cooktop and large kitchen island. First floor primary bedroom has an ensuite bath with a free-standing tub and dual shower heads in the walk-in shower and an oversized walk-in closet. NO HOA! Add your own shop, apartment, storage on the 1+ acre lot! If this isn't your floorplan, we have several other homes currently under construction in Bear Creek.
Property Features
Property Type: Residential - Single Family
Cooling: Ceiling Fan(s), Central Air
Fireplaces: 2
Garage: 3 car attached
Heating: Propane
Home Style: Craftsman, Modern Farmhouse
Lot Size: 0.51 Acres
Roof Type: Composition
Year Built: 2026
Amenities
Decorative Lighting
Eat-in Kitchen
Flat Screen Wiring
High Speed Internet Available
Kitchen Island
Open Floorplan
Pantry
Walk-In Closet(s)
Covered Patio/Porch
Feature Descriptions
Appliances: Dishwasher, Disposal, Gas Cooktop, Gas Oven, Microwave, Double Oven
Days on Site: 74
Exterior: Brick, Rock/Stone
Fireplace: Gas Starter, Living Room, Outside, Propane, Wood Burning
Flooring: Carpet, Tile, Wood
Lot: Acreage, Sprinkler System
Parcel#: R-13923-00B-0070-1
Parking: Garage, Garage Door Opener, Garage Double Door, Garage Single Door, Oversized
Parking Notes: Garage, Garage Door Opener, Garage Double Door, Garag
Utilities: Aerobic Septic, Propane
Local Schools
Elementary School: Mcclendon
School District: Community ISD
Listed By / Shown By
Listed By
Agency Name: Cope Realty, LLC
Agency Contact: amyhuynh@copedfw.com
Agent Name: Amy Huynh

Shown By
Agent Name: Karen Schaeper
Agent Phone: (254) 723-0902
Agency Title: Kelly, Realtors

Estimate Your Payment
Estimated Payment
$ 2,051.55 per month $1,813.84 Principal & Interest $0.00 Property Tax (data not provided by mls) $237.71 Homeowner's Insurance
135 Redwood Avenue | MLS# 21348414
This single family home located at 135 Redwood Avenue, Nevada, TX 75173 is currently listed for sale with an asking price of $815,000. This property was built in 2026 and has 4 bedrooms and 3 full and 1 partial baths with 3358 sq. ft. Redwood Avenue is located in the Bear Creek subdivision within the Community ISD school district. Search Bear Creek real estate on karenschaeper.kellyrealtors.com today.