
BEDS4
BATHS2 full
SQUARE FEET1,688
MLS#2016948
STATUSPrice Change
PROPERTY TYPERental - Single Family
SUBDIVISIONABBOTT PLACE
SCHOOLCALL DISTRICT
Property Description
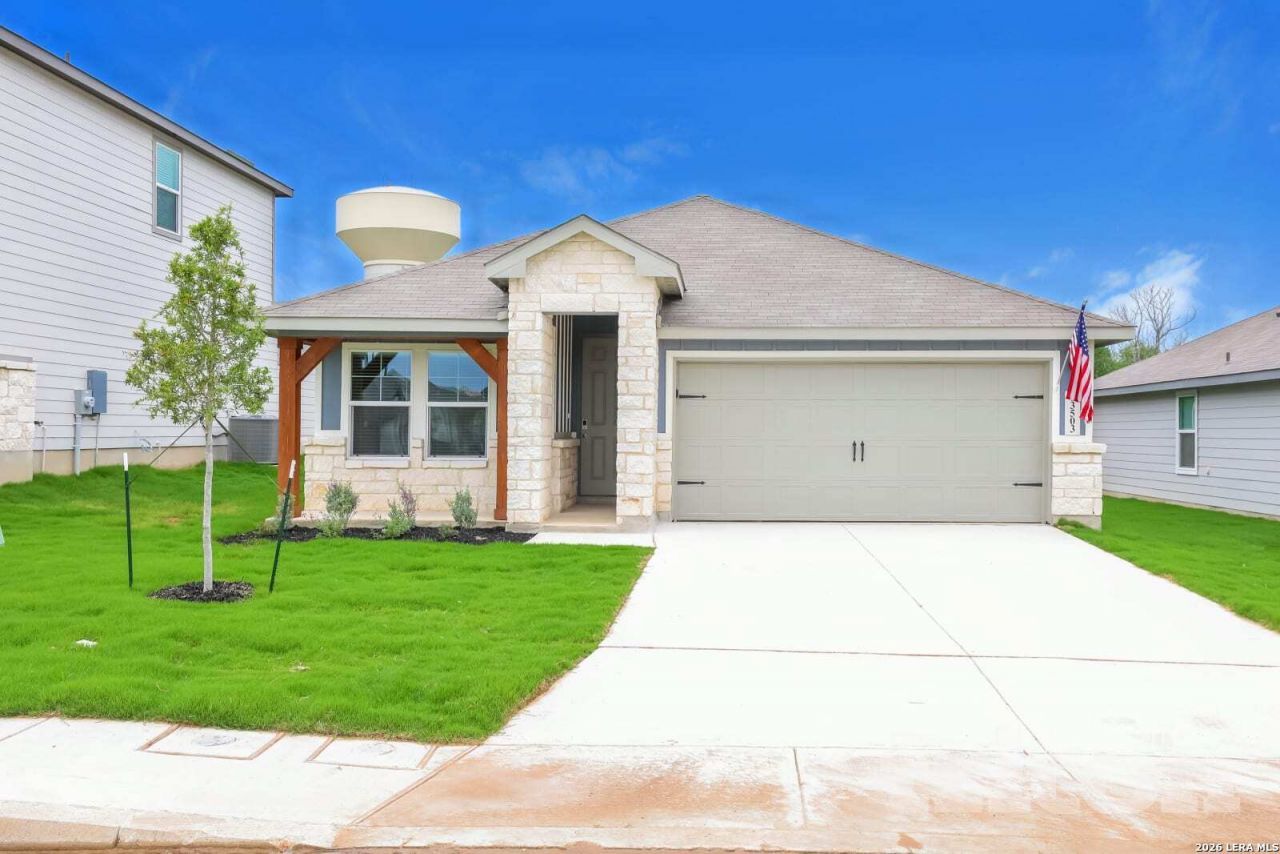
Welcome home to Abbott Place-where comfort meets convenience in the growing community of St. Hedwig! This beautiful 4-bedroom, 2-bath single-story home offers approximately 1,688 sq. ft. of thoughtfully designed living space along with an attached 2-car garage. Enjoy a bright open-concept floor plan featuring granite countertops, stainless steel appliances, luxury vinyl plank flooring, and a spacious kitchen island-perfect for cooking and entertaining. The primary suite includes a dual-vanity bathroom and walk-in closet, while secondary bedrooms offer versatility for family, guests, or a home office. Situated in a peaceful neighborhood with easy access to I-10, Loop 1604, Randolph AFB, shopping, and dining, this home delivers both comfort and convenience. Enjoy well-maintained community amenities including a pool and pavilion, sundeck with covered outdoor seating areas, tot lot/playground, and open lawn and play areas. LOOK FOR CURRENT LEASING SPECIALS. Dont miss this opportunity-affordable luxury and modern living await!
Property Features
Property Type: Rental - Single Family
Cooling: One Central
Fuel Type: Electric
Heating: Central
Home Style: One Story
Lot Size: 0.14 Acres
Year Built: 2021
Feature Descriptions
Builder Name: MERITAGE
Days on Site: 11
Exterior: Siding, Cement Fiber
Inclusions: Ceiling Fans, Washer Connection, Dryer Connection, Microwave Oven, Stove/Range, Refrigerator, Dishwasher, Smoke Alarm, Garage Door Opener
Interior: One Living Area, Separate Dining Room, Island Kitchen,1st Floor Lvl/No Steps, Open Floor Plan
Miscellaneous: Not Applicable
Neighborhood Amenities: Pool
Parking: Two Car Garage
Pool/Spa: None
Type: Single Family Detached
Water/Sewer: Water System
Windows: All Remain
Room Sizes
Bedroom 2: 10 X 12
Bedroom 3: 10 X 13
Kitchen: 10 X 15
Dining Room: 14 X 16
Living Room: 14 X 18
Local Schools
High School: Call District
Middle School: Call District
Elementary School: Call District
School District: CALL DISTRICT
Listed By / Shown By
Listed By
Agency Name: eXp Realty
Agency Phone: (888) 519-7431
Shown By
Agent Name: Karen Schaeper
Agent Phone: (254) 723-0902
Agency Title: Kelly, Realtors
Agency Email: info@kellyrealtors.com
Agency Text: (254) 717-6447

13503 Emerson | MLS# 2016948
This property located at 13503 Emerson, Saint Hedwig, TX 78152 is currently listed for rent with an asking price of $1,679 / Monthly. Emerson is located within the CALL DISTRICT school district. Search Saint Hedwig real estate on karenschaeper.kellyrealtors.com today.