
BEDS4
BATHS4 full
SQUARE FEET2,983
MLS#2001010
STATUSActive
PROPERTY TYPEResidential - Single Family
SUBDIVISIONARCADIA RIDGE PHASE 1 - BEXAR
SCHOOLNorthside
Property Description
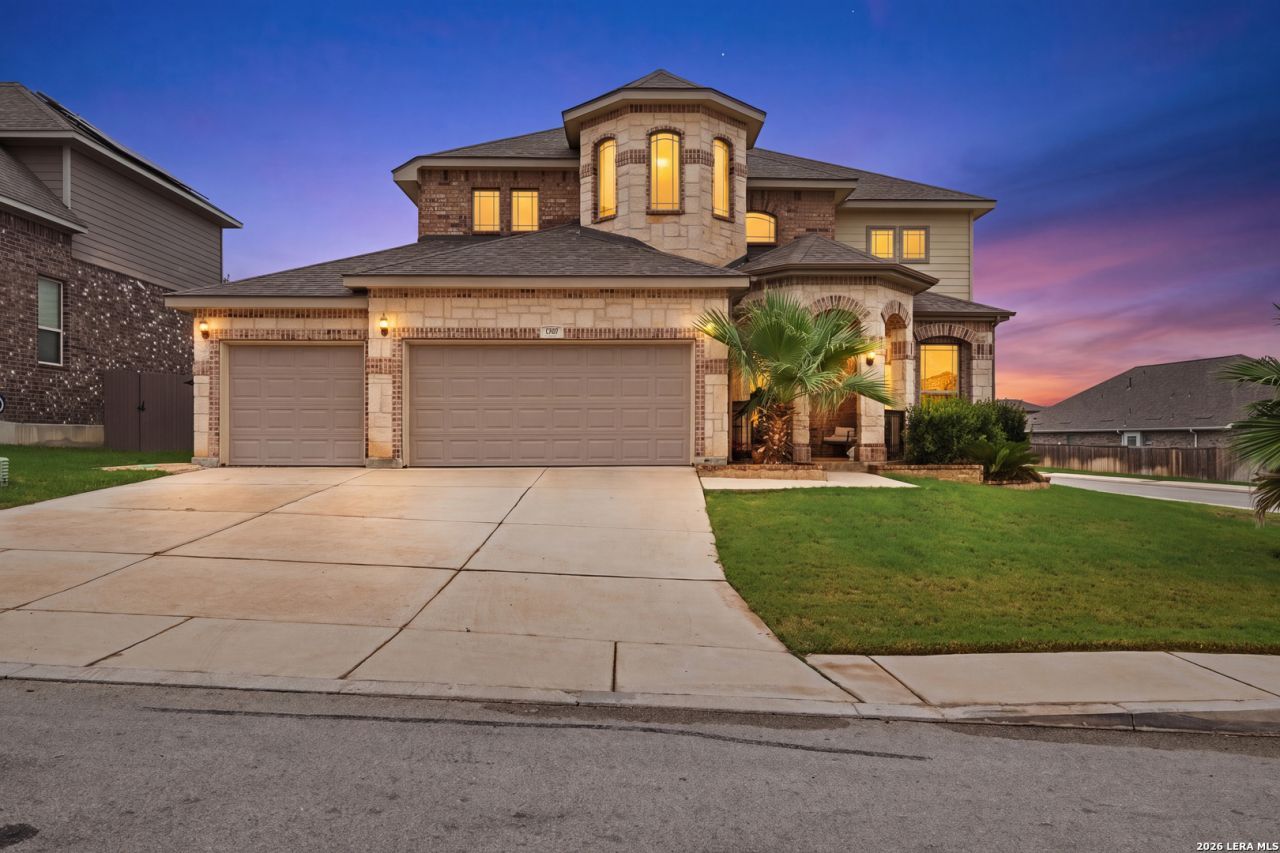
Welcome to this stunning 4-bedroom, 4-bath home with a versatile flex room offering over 3,300 sq. ft. in the highly sought-after Arcadia Ridge community. Situated on a premium corner lot, this thoughtfully designed home features an open-concept floor plan, soaring ceilings, abundant natural light, and a gourmet kitchen with granite countertops, stainless steel appliances, gas cooking, and ample cabinetry. The spacious first-floor primary suite offers a spa-like bath with dual vanities, a garden tub, separate shower, and a large walk-in closet. Upstairs youll find generously sized secondary bedrooms, a game room, and a dedicated media room, providing flexible living and entertainment space. A standout feature is the 25 owned solar panels, delivering significant energy savings with no lease to assume. The versatile flex room is ideal for a home office, gym, playroom, or guest space. Step outside to a custom outdoor kitchen, perfect for entertaining year-round, along with a professionally landscaped, fenced backyard. Additional features include a 3-car garage, full sprinkler system, and access to outstanding community amenities including a resort-style pool, parks, playgrounds, and walking trails. Conveniently located near Loop 1604, Potranco Road, shopping, dining, and Northside ISD schools, this move-in-ready home offers the perfect combination of luxury, energy efficiency, and everyday convenience.
Property Features
Property Type: Residential - Single Family
Cooling: Two Central
Fuel Type: Natural Gas
Heating: Central
Home Style: Two Story
Lot Size: 0.23 Acres
Roof Type: Composition
Stories: 2.0
Taxes: $8,895
Year Built: 2019
Feature Descriptions
Builder Name: NEWLEAF HOMES
Days on Site: 43
Energy Efficient: Low E Windows
Exterior: Brick,4 Sides Masonry, Stone/Rock, Cement Fiber
Flooring: Carpeting, Ceramic Tile
Foundation: Slab
Hoa Fee: 360/Annually
HOA Mandatory: Yes
HOA Name: ARCADIA RIDGE
Inclusions: Ceiling Fans, Chandelier, Washer Connection, Dryer Connection, Cook Top, Built-In Oven, Microwave Oven, Stove/Range, Gas Cooking, Gas Grill, Water Softener (owned), Smoke Alarm, Security System (Owned), Gas Water Heater, Plumb for Water Softener, Solid Counter Tops,2+ W
Interior: One Living Area
Multiple HOA: No
Neighborhood Amenities: Pool, Park/Playground, Jogging Trails, Bike Trails, BBQ/Grill
Parking: Three Car Garage
Pool/Spa: None
Security: yes
Supplier - Electric: CPS
Supplier - Gas: CPS
Supplier - Water: SAWS
Tax By Multiple Counties: No
Type: Single Family Detached
Water/Sewer: Water System
Windows: Some Remain
Room Sizes
Bedroom 2: 12 X 13
Bedroom 3: 13 X 13
Bedroom 4: 15 X 15
Kitchen: 12 X 16
Family Room: 17 X 20
Local Schools
High School: William Brennan
Middle School: Bernal
Elementary School: HERBERT G. BOLDT ELE
School District: Northside
Listed By / Shown By
Listed By
Agency Name: LPT Realty, LLC
Agency Phone: (877) 366-2213
Shown By
Agent Name: Karen Schaeper
Agent Phone: (254) 723-0902
Agency Title: Kelly, Realtors
Agency Email: info@kellyrealtors.com
Agency Text: (254) 717-6447

Estimate Your Payment
Estimated Payment
$ 2,239.00 per month $1,324.21 Principal & Interest $741.25 Property Tax $173.54 Homeowner's Insurance
13507 Falls Summit | MLS# 2001010
This single family home located at 13507 Falls Summit, San Antonio, TX 78245 is currently listed for sale with an asking price of $595,000. This property was built in 2019 and has 4 bedrooms and 4 full baths with 2983 sq. ft. Falls Summit is located in the ARCADIA RIDGE PHASE 1 - BEXAR subdivision within the Northside school district. Search ARCADIA RIDGE PHASE 1 - BEXAR real estate on karenschaeper.kellyrealtors.com today.