
BEDS5
BATHS2 full 1 partial
SQUARE FEET2,768
MLS#2006115
STATUSNew
PROPERTY TYPEResidential - Single Family
SUBDIVISIONVALLEY RANCH - BEXAR COUNTY
SCHOOLNorthside
Property Description
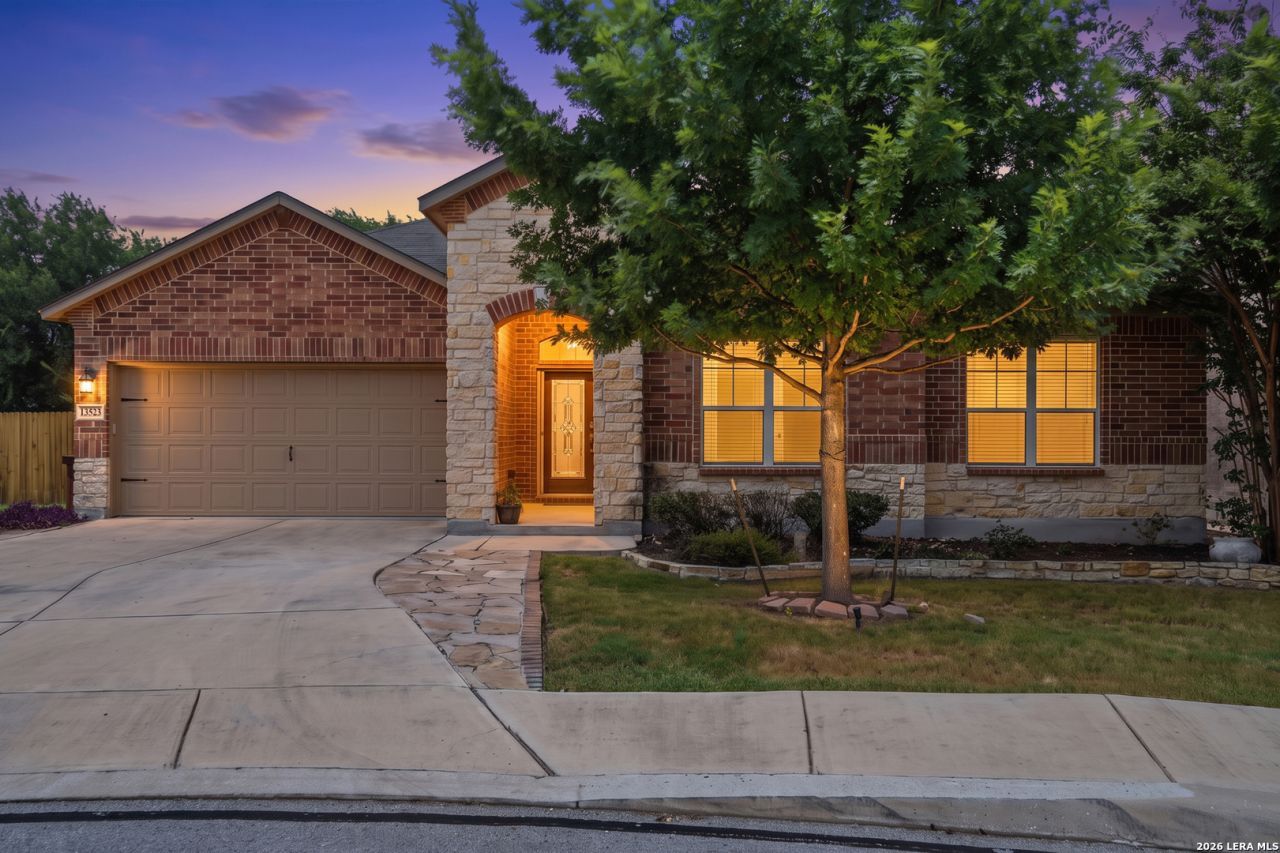
**OPEN HOUSE on Saturday, 08/08/2026 from 12-2pm** Seller offering generous buyer incentives! Qualified buyers may be eligible for up to $18,600 in seller concessions that may be applied toward allowable closing costs, prepaid items, or an interest rate buydown, subject to lender guidelines and loan program requirements. A promotional interest rate may be available through the sellers preferred lender for qualified borrowers. Buyer is not required to use the preferred lender for offer acceptance. Set within the sought after Valley Ranch community and part of the Northside ISD school district, this one story home in San Antonio features a striking all brick and stone exterior paired with a thoughtfully designed open concept floorplan. Inside, high ceilings and recessed lighting enhance the spacious feel, complemented by durable luxury vinyl plank flooring throughout. The modern kitchen serves as a true focal point, showcasing granite countertops, a dramatic floor to ceiling backsplash, and a large waterfall island with seating for up to six, ideal for gatherings and everyday use. The layout flows seamlessly into the main living areas, creating a functional and inviting space. Offering 5 bedrooms, the property provides flexibility for a variety of needs. The primary suite includes a walk in closet with custom shelving, adding both convenience and organization. Step outside to a large backyard with a covered patio, perfectly positioned to back up to a greenbelt, providing added privacy and a natural backdrop. Additional features include solar panels, contributing to energy efficiency and long term savings.
Property Features
Property Type: Residential - Single Family
Cooling: One Central
Fireplaces: 1
Fuel Type: Natural Gas
Heating: Heat Pump
Home Style: One Story, Traditional
Lot Size: 0.21 Acres
Roof Type: Composition
Stories: 1.0
Taxes: $8,057
Year Built: 2018
Feature Descriptions
Builder Name: Dr Horton
Days on Site: 2
Energy Efficient: Programmable Thermostat, Double Pane Windows, Low E Windows, Ceiling Fans
Exterior: Brick,3 Sides Masonry, Cement Fiber
Exterior: Covered Patio, Sprinkler System
Fireplace: One, Living Room
Flooring: Carpeting, Ceramic Tile, Wood
Foundation: Slab
Green Features: Solar Panels
Hoa Fee: 200/Quarterly
HOA Mandatory: Yes
HOA Name: VALLEY RANCH HOA
Improvements: Street Paved, Curbs, Sidewalks, Streetlights, City Street
Inclusions: Ceiling Fans, Chandelier, Washer Connection, Dryer Connection, Built-In Oven, Stove/Range, Gas Cooking, Disposal, Dishwasher, Smoke Alarm, Gas Water Heater, Down Draft, Solid Counter Tops, Carbon Monoxide Detector
Interior: One Living Area, Liv/Din Combo, Eat-In Kitchen, Island Kitchen, Game Room, Utility Room Inside,1st Floor Lvl/No Steps, High Ceilings, High Speed Internet, All Bedrooms Downstairs, Walk in Closets, Attic - Access only, Attic - Pull Down Stairs
Lot: Cul-de-Sac/Dead End, Gently Rolling
Multiple HOA: No
Neighborhood Amenities: Pool, Tennis, Clubhouse, Park/Playground, Jogging Trails, Bike Trails, BBQ/Grill, Basketball Court, Lake/River Park, Fishing Pier
Parking: Two Car Garage
Pool/Spa: None
Tax By Multiple Counties: No
Type: Single Family Detached
Water/Sewer: Water System, City
Windows: All Remain
Room Sizes
Bedroom 2: 13 X 11
Bedroom 3: 12 X 11
Bedroom 4: 14 X 11
Bedroom 5: 13 X 12
Kitchen: 23 X 17
Dining Room: 15 X 12
Living Room: 19 X 18
Laundry: 8 X 8
Garage: 40 X 18
Local Schools
High School: Harlan HS
Middle School: Straus
Elementary School: Kallison
School District: Northside
Listed By / Shown By
Listed By
Agency Name: Exquisite Properties, LLC
Agency Phone: (210) 494-1695
Shown By
Agent Name: Karen Schaeper
Agent Phone: (254) 723-0902
Agency Title: Kelly, Realtors
Agency Email: info@kellyrealtors.com
Agency Text: (254) 717-6447

Estimate Your Payment
Estimated Payment
$ 1,841.93 per month $1,034.89 Principal & Interest $671.42 Property Tax $135.63 Homeowner's Insurance
13523 Bradford Glen | MLS# 2006115
This single family home located at 13523 Bradford Glen, San Antonio, TX 78254 is currently listed for sale with an asking price of $465,000. This property was built in 2018 and has 5 bedrooms and 2 full and 1 partial baths with 2768 sq. ft. Bradford Glen is located in the VALLEY RANCH - BEXAR COUNTY subdivision within the Northside school district. Search VALLEY RANCH - BEXAR COUNTY real estate on karenschaeper.kellyrealtors.com today.