
BEDS3
BATHS2 full
SQUARE FEET2,531
MLS#619473
STATUSActive
PROPERTY TYPEResidential - Single Family
SUBDIVISIONCountry Hills 3
SCHOOLComal ISD
Property Description
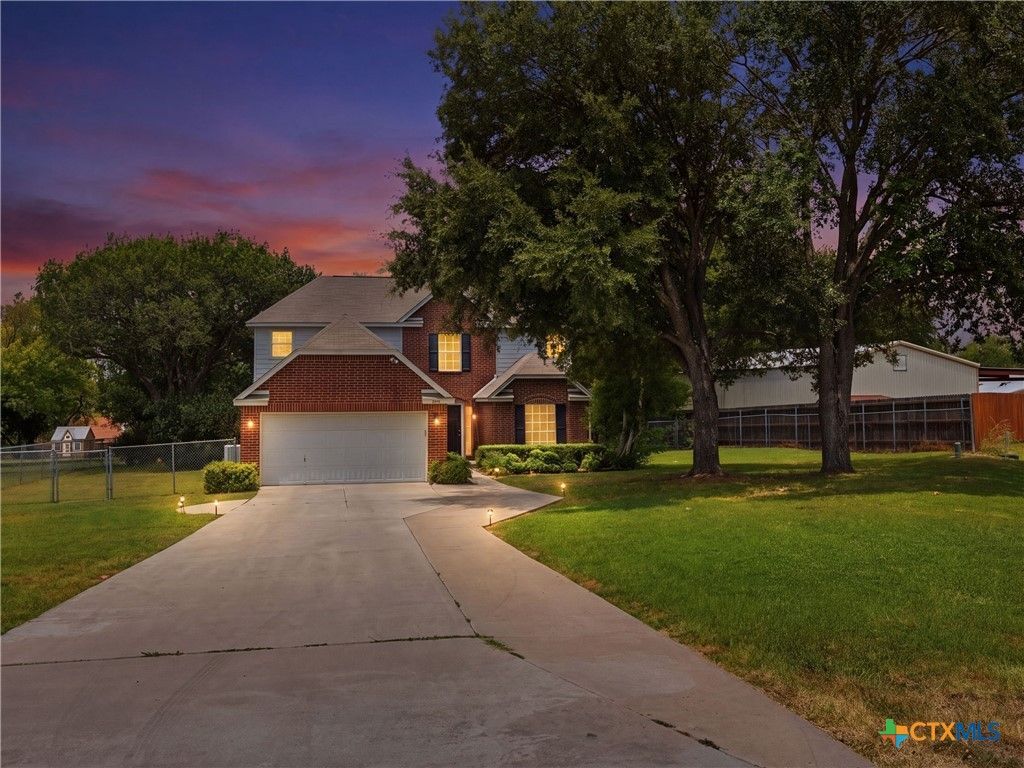
Nestled in a quiet pocket community, this one owner home offers a peaceful retreat while still being conveniently located within a top-rated school district that feeds into Hoffman Elementary. Thoughtful modern updates include refreshed bathrooms and tile flooring extending to the DR, Office, and Primary bedroom seamlessly blending style with functionality throughout this open and airy floor plan. Set on a gorgeous .51 acre corner lot, the private, fenced backyard is framed by mature oaks that provide abundant shade during the warm Texas summers. A spacious deck and patio area create the perfect setting for summer cookouts, outdoor entertaining, or simply relaxing and enjoying the peaceful surroundings. Lovingly cared for, this warm and inviting home is ready to welcome its next owners.
Property Features
Property Type: Residential - Single Family
Cooling: Central Air, Electric, Other, See Remarks,1 Unit, Wall
Fireplaces: 1
Garage: 2
Heating: Central, Electric, Fireplace(s), Other, See Remarks, Wi
Home Style: Traditional
Lot Size: 0.51 Acres
Roof Type: Composition, Shingle
Stories: 2.0
Year Built: 1990
Amenities
Breakfast Bar
Ceiling Fan(s)
Chandelier
Dining Area
Separate/Formal Dining Room
Double Vanity
Entrance Foyer
Garden Tub/Roman Tub
High Ceilings
Home Office
Kitchen/Dining Combo
Primary Downstairs
Multiple Living Areas
Main Level Primary
Open Floorplan
Pantry
Pull Down Attic Stairs
Split Bedrooms
Storage
Soaking Tub
Separate Shower
Deck
Patio
Private Yard
Feature Descriptions
Accessibility: Level Lot, Low Threshold Shower, Accessible Entrance
Appliances: Dishwasher, Electric Range, Electric Water Heater, Disposal, Plumbed For Ice Maker, Water Heater, Some Electric Appliances, Range
Body of Water: None
Community Features: None
Exterior: Brick, Masonry
Fencing: Back Yard, Chain Link
Fireplace: Stone, Wood Burning
Flooring: Carpet, Tile
Formal Dining: Yes
Laundry: Washer Hookup, Electric Dryer Hookup, Inside, Main Level, Laundry Room
Parcel#: 19095
Parking: Door-Single, Garage Faces Front, Garage, Garage Door Opener, Driveway Level
Parking Notes: Door-Single, Garage Faces Front, Garage, Garage Door
Patio/Porch: Deck, Patio
Security: Smoke Detector(s)
Sewer: Not Connected (at lot), Public Sewer, Septic Tank
Spa: None
Utilities: Cable Available, Electricity Available, High Speed Internet Available, Phone Available, Trash Collection Private, Underground Utilities
Window: Double Pane Windows, Window Treatments
Room Sizes
Loft: 11 X 17 Level - Upper
Bedroom 3: 13 X 11 Level - Upper
Bedroom 2: 15 X 11 Level - Upper
Primary Bathroom: 11 X 13 Level - Main
Primary Bedroom: 15 X 14 Level - Main
Laundry: 7 X 8 Level - Main
Dining Room: 9 X 10 Level - Main
Kitchen: 11 X 13 Level - Main
Office: 11 X 12 Level - Main
Family Room: 19 X 17 Level - Main
Living Room: 14 X 19 Level - Main
Entry/ Foyer: 6 X 9 Level - Main
Local Schools
High School: Canyon High School
Middle School: Church Hill Middle School
Elementary School: Hoffmann Lane Elementary
School District: Comal ISD
Listed By / Shown By
Listed By
Agency Name: Kuper Sotheby's Intl RTY - NB
Agency Phone: (830) 358-7989
Shown By
Agent Name: Karen Schaeper
Agent Phone: (254) 723-0902
Agency Title: Kelly, Realtors
Agency Email: info@kellyrealtors.com
Agency Text: (254) 717-6447

Estimate Your Payment
Estimated Payment
$ 1,170.51 per month $1,034.89 Principal & Interest $0.00 Property Tax (data not provided by mls) $135.63 Homeowner's Insurance
1357 Trail Bluff Drive | MLS# 619473
This single family home located at 1357 Trail Bluff Drive , New Braunfels, TX 78132 is currently listed for sale with an asking price of $465,000. This property was built in 1990 and has 3 bedrooms and 2 full baths with 2531 sq. ft. Trail Bluff Drive is located in the Country Hills 3 subdivision within the Comal ISD school district. Search Country Hills 3 real estate on karenschaeper.kellyrealtors.com today.