
BEDS4
BATHS2 full 1 partial
SQUARE FEET2,568
MLS#1998903
STATUSPrice Change
PROPERTY TYPERental - Single Family
SUBDIVISIONCIBOLO VALLEY RANCH
SCHOOLSchertz-Cibolo-Universal City ISD
Property Description
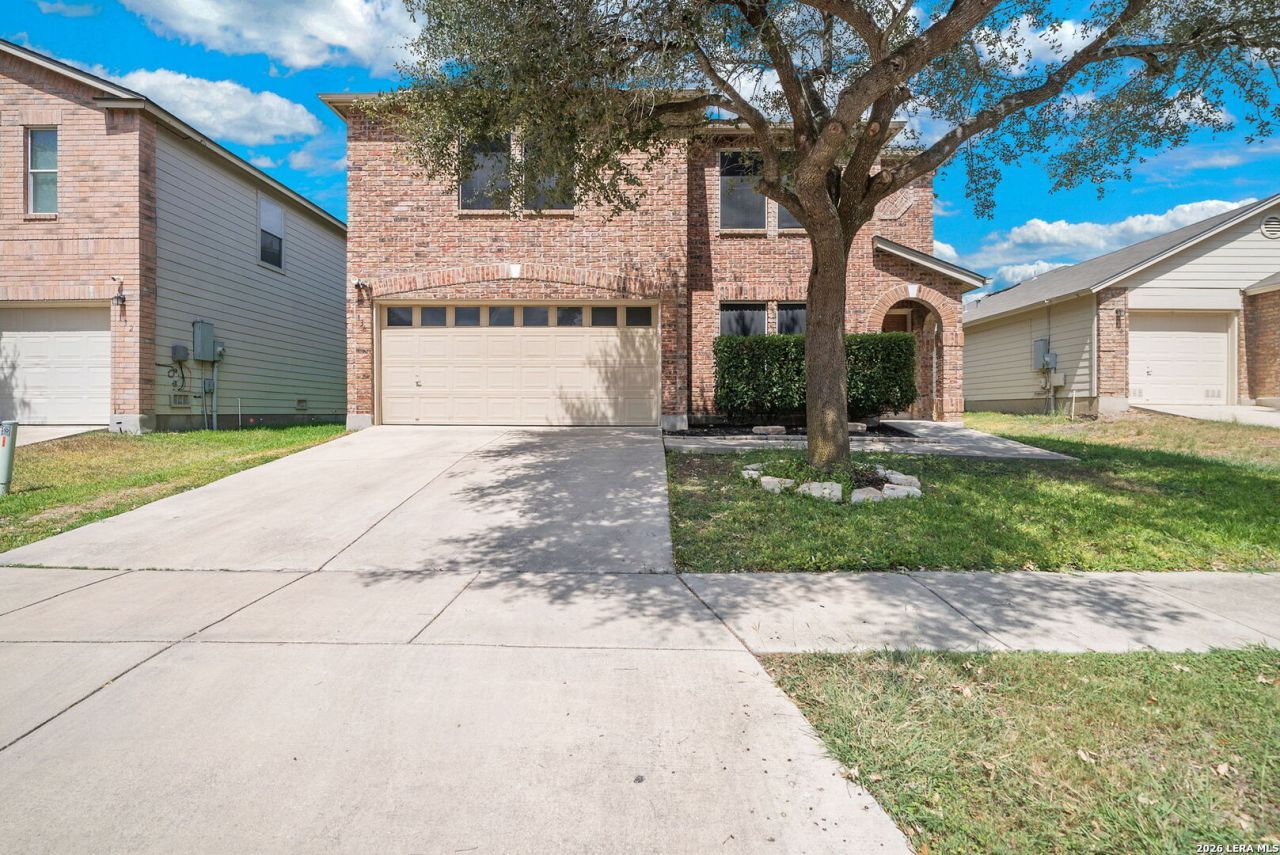
This beautifully maintained home has a floor plan perfect for all your needs. It features 3 living areas, including a large loft/game room that everyone can enjoy! The chef will be ecstatic over the granite countertops in the kitchen, painted cabinets, and stainless steel appliances. Upstairs, the primary suite is split from the 3 additional bedrooms, affording privacy for everyone. It has a fantastic backyard with lush landscaping and a covered patio for enjoying morning coffee or grilling steaks in the evening. Did I mention that this home is close to Steel HS, Randolph AFB, shopping, and restaurants? Super clean and well cared for, you can move right in! DONT MISS IT!
Property Features
Property Type: Rental - Single Family
Cooling: One Central
Fenced: Yes
Fuel Type: Electric
Heating: Central
Home Style: Two Story
Lot Size: 0.13 Acres
Roof Type: Composition
Year Built: 2004
Feature Descriptions
Builder Name: UNKNOWN
Days on Site: 54
Exterior: Brick, Cement Fiber
Exterior: Patio Slab, Covered Patio, Privacy Fence, Sprinkler System, Double Pane Windows, Has Gutters, Mature Trees
Foundation: Slab
Inclusions: Ceiling Fans, Chandelier, Washer Connection, Dryer Connection, Washer, Dryer, Self-Cleaning Oven, Microwave Oven, Stove/Range, Refrigerator, Disposal, Dishwasher, Ice Maker Connection, Vent Fan, Smoke Alarm, Electric Water Heater, Garage Door Opener, Smooth Cooktop, City G
Interior: Three Living Area, Liv/Din Combo, Eat-In Kitchen, Two Eating Areas, Game Room, Loft, Utility Room Inside, All Bedrooms Upstairs,1st Floor Lvl/No Steps, High Ceilings, Laundry Main Level, Laundry Room, Walk in Closets
Miscellaneous: Broker-Manager
Neighborhood Amenities: Playground
Parking: Two Car Garage, Attached
Pool/Spa: None
Supplier - Electric: GVEC
Supplier - Garbage: CIBOLO
Supplier - Sewer: CIBOLO
Supplier - Water: CIBOLO
Type: Single Family Detached
Water/Sewer: Water System, Sewer System
Windows: All Remain
Room Sizes
Bedroom 2: 11 X 11
Bedroom 3: 14 X 12
Bedroom 4: 12 X 10
Kitchen: 15 X 14
Dining Room: 12 X 10
Family Room: 20 X 16
Utility Room: 10 X 8
E X try: 6 X 5
Loft: 23 X 11
Local Schools
High School: Steele
Middle School: Dobie J. Frank
Elementary School: Wiederstein
School District: Schertz-Cibolo-Universal City ISD
Listed By / Shown By
Listed By
Agency Name: Keller Williams Heritage Property Management Servi
Agency Phone: (210) 477-4862
Shown By
Agent Name: Karen Schaeper
Agent Phone: (254) 723-0902
Agency Title: Kelly, Realtors
Agency Email: info@kellyrealtors.com
Agency Text: (254) 717-6447

136 Longhorn Way | MLS# 1998903
This property located at 136 Longhorn Way, Converse, TX 78108 is currently listed for rent with an asking price of $2,245 / Monthly. Longhorn Way is located within the Schertz-Cibolo-Universal City ISD school district. Search Converse real estate on karenschaeper.kellyrealtors.com today.