
BEDS3
BATHS3 full
SQUARE FEET2,127
MLS#2006342
STATUSNew
PROPERTY TYPEResidential - Single Family
SUBDIVISIONROYAL OAKS
SCHOOLKerrville
Property Description
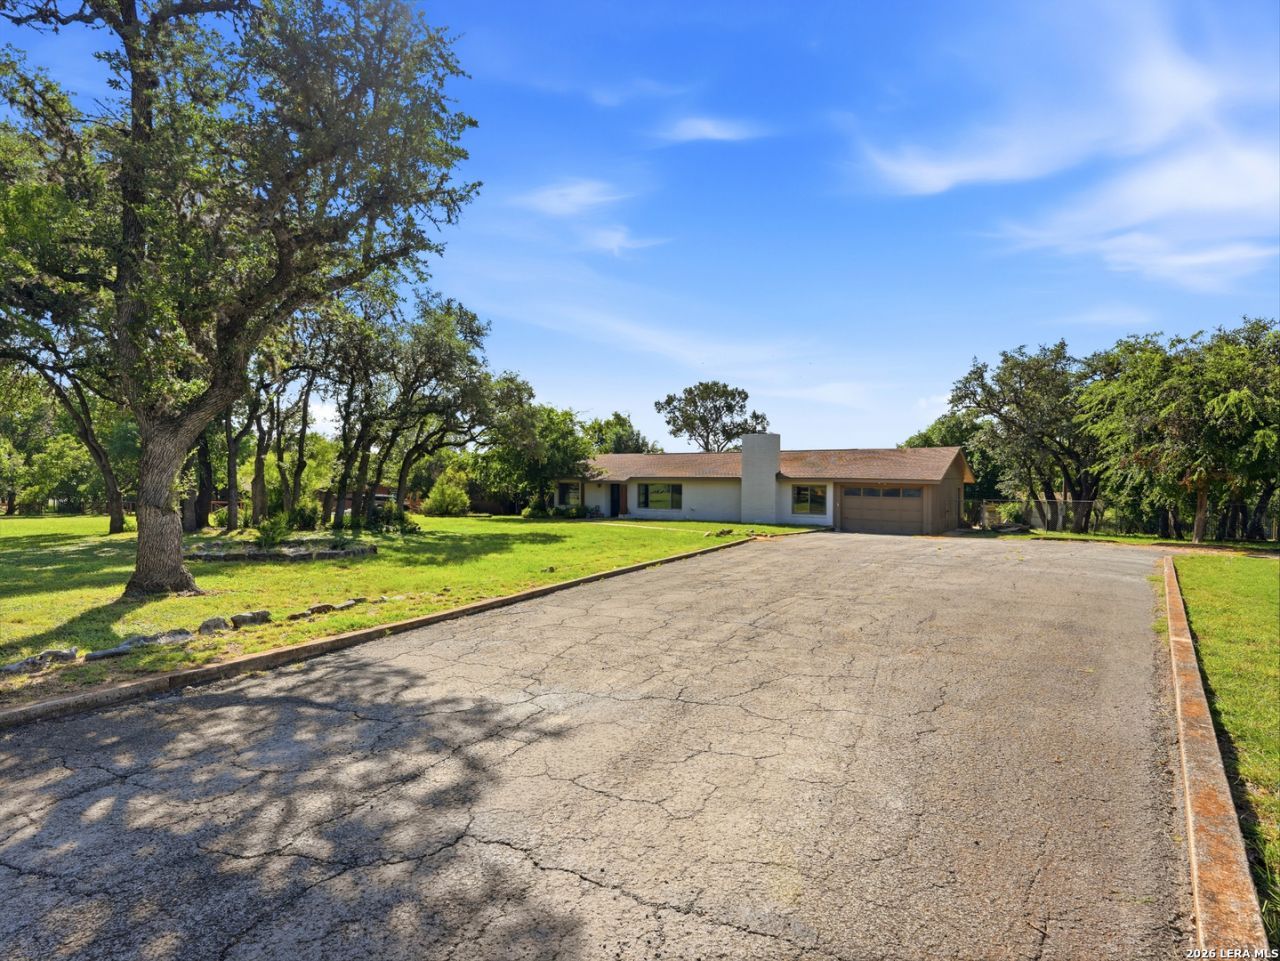
Charming Hill Country Retreat on 1.47 Acres! Located just outside the city limits in one of the Texas Hill Countrys most desirable areas, this eclectic 3 bedroom, 3 bath home is full of charm, character, and endless possibilities! The expansive backyard offers plenty of room to entertain, garden, or simply enjoy the peaceful surroundings and farm fresh eggs. Inside, you will find a warm and inviting layout featuring a bright sunroom, cozy fireplace, and oversized dining room perfect for gatherings, and unique vintage touches that give the home a one-of-a-kind personality! Just minutes from shopping, dining, parks, and top-rated schools, this property offers the perfect combo of Hill Country living and everyday convenience.
Property Features
Property Type: Residential - Single Family
Cooling: One Central
Fuel Type: Electric
Heating: Central
Home Style: One Story
Lot Size: 1.47 Acres
Roof Type: Composition
Stories: 1.0
Taxes: $4,796
Feature Descriptions
Builder Name: UNKNOWN
Exterior: Stone/Rock, Other
Flooring: Vinyl, Other
Foundation: Slab
HOA Mandatory: No
Inclusions: Stove/Range, Disposal, Dishwasher
Interior: One Living Area, Walk in Closets
Neighborhood Amenities: None
Parking: Two Car Garage, Attached
Pool/Spa: None
Tax By Multiple Counties: No
Type: Single Family Detached
Water/Sewer: Septic
Windows: Some Remain
Room Sizes
Bedroom 2: 12 X 11
Bedroom 3: 19 X 18
Kitchen: 12 X 11
Living Room: 19 X 11
Local Schools
High School: Call District
Middle School: Call District
Elementary School: Call District
School District: Kerrville
Listed By / Shown By
Listed By
Agency Name: eXp Realty
Agency Phone: (888) 519-7431
Shown By
Agent Name: Karen Schaeper
Agent Phone: (254) 723-0902
Agency Title: Kelly, Realtors
Agency Email: info@kellyrealtors.com
Agency Text: (254) 717-6447

Estimate Your Payment
Estimated Payment
$ 1,303.35 per month $798.98 Principal & Interest $399.67 Property Tax $104.71 Homeowner's Insurance
136 Royal Oaks Loop | MLS# 2006342
This single family home located at 136 Royal Oaks Loop, Kerrville, TX 78028 is currently listed for sale with an asking price of $359,000. This property has 3 bedrooms and 3 full baths with 2127 sq. ft. Royal Oaks Loop is located in the ROYAL OAKS subdivision within the Kerrville school district. Search ROYAL OAKS real estate on karenschaeper.kellyrealtors.com today.