
BEDS4
BATHS3 full
SQUARE FEET3,067
MLS#21320222
STATUSActive Option Contract
PROPERTY TYPEResidential - Single Family
SUBDIVISIONCambridge Crossing
SCHOOLCarrollton-Farmers Branch ISD
Property Description
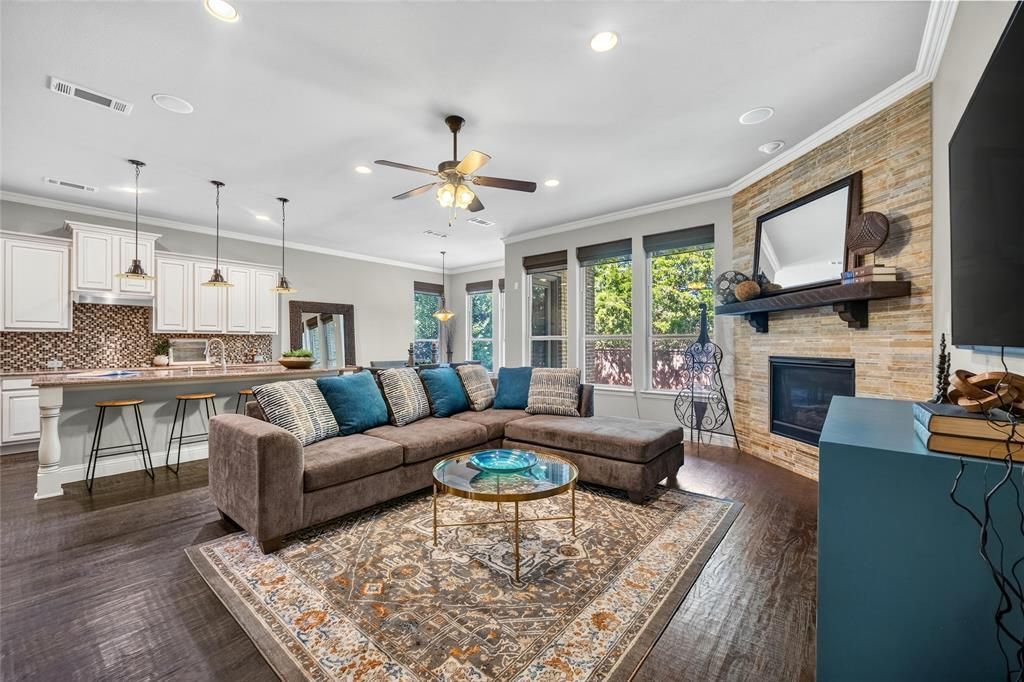
Welcome to a beautifully designed home offering the perfect blend of luxury, comfort, and low-maintenance living. From the moment you arrive, the stone-and-brick exterior, mature landscaping, and charming curb appeal set the tone. Inside, the open-concept floor plan features rich hardwood floors, crown molding, recessed lighting, abundant natural light, and NEW CARPET REPLACED 2026. The spacious living room centers around a stunning stone fireplace feature wall, surround sound speakers and flows seamlessly into the dining area and chef-inspired kitchen. The kitchen offers granite countertops, a large island with bar seating, white cabinetry, mosaic tile backsplash, stainless steel appliances, built-in oven and microwave, electric cooktop, pendant lighting, and a walk-in pantry. Ideal for everyday living and entertaining.A private home office with French doors provides the perfect work-from-home setup, while the upstairs game room or second living area adds flexible space for a media room, playroom, or lounge. The oversized primary suite features vaulted ceilings, large windows, private balcony access, and a spa-like bath with dual vanities, granite countertops, soaking tub, walk-in shower, and generous walk-in closet. Additional rooms offer great natural light, neutral finishes, and versatile layouts for guests, fitness, or hobbies.Step outside to your private backyard retreat with a sparkling pool, attached spa, waterfall feature, covered patio, pergola-covered dining area, mature trees, and a fenced yard designed for relaxing or entertaining. Enjoy the added bonus of an upper balcony overlooking the backyard and treed views. With elegant finishes, multiple living areas, a dedicated office, new carpet, private pool and spa, and inviting indoor-outdoor living, this home delivers a rare combination of style, space, and convenience.Minutes away from Vitruvian Park, Brookhaven Club, Parish, Jesuit, Greenhill and Hockaday private schools.
Property Features
Property Type: Residential - Single Family
Cooling: Central Air
Fireplaces: 1
Garage: 2 car attached
Heating: Central
Lot Size: 0.13 Acres
Roof Type: Composition
Year Built: 2011
Amenities
Decorative Lighting
Granite Counters
High Speed Internet Available
Kitchen Island
Loft
Sound System Wiring
Covered Patio/Porch
Feature Descriptions
Appliances: Dishwasher, Electric Cooktop, Electric Oven, Microwave
Days on Site: 7
Exclusions: staging furniture and wall art/decorations
Exterior: Brick, Frame
Fencing: Wood
Fireplace: Other
Flooring: Carpet, Hardwood
HOA Fee: 1016/ Semi-Annual
Laundry: Utility Room, Dryer Hookup, Washer Hookup
Lot: Interior Lot
Parcel#: 240415100B0020000
Parking: Garage, Garage Faces Front, On Street
Parking Notes: Garage, Garage Faces Front, On Street
Patio/Porch: Covered
Pool: In Ground, Pump
Swimming Pool: Yes
Utilities: Cable Available, City Sewer, City Water, Electricity Available, Individual Gas Meter, Individual Water Meter
Local Schools
Elementary School: Stark
School District: Carrollton-Farmers Branch ISD
Listed By / Shown By
Listed By
Agency Name: eXp Realty LLC
Agency Contact: 469-583-9202
Agent Name: Brandon Scribner

Shown By
Agent Name: Karen Schaeper
Agent Phone: (254) 723-0902
Agency Title: Kelly, Realtors

Estimate Your Payment
Estimated Payment
$ 1,824.99 per month $1,613.54 Principal & Interest $0.00 Property Tax (data not provided by mls) $211.46 Homeowner's Insurance
13611 Cobblestone Drive | MLS# 21320222
This single family home located at 13611 Cobblestone Drive, Farmers Branch, TX 75244 is currently listed for sale with an asking price of $725,000. This property was built in 2011 and has 4 bedrooms and 3 full baths with 3067 sq. ft. Cobblestone Drive is located in the Cambridge Crossing subdivision within the Carrollton-Farmers Branch ISD school district. Search Cambridge Crossing real estate on karenschaeper.kellyrealtors.com today.