
BEDS4
BATHS2 full
SQUARE FEET1,638
MLS#21273102
STATUSActive
PROPERTY TYPEResidential - Single Family
SUBDIVISIONLincolnshire Add
SCHOOLCrowley ISD
Property Description
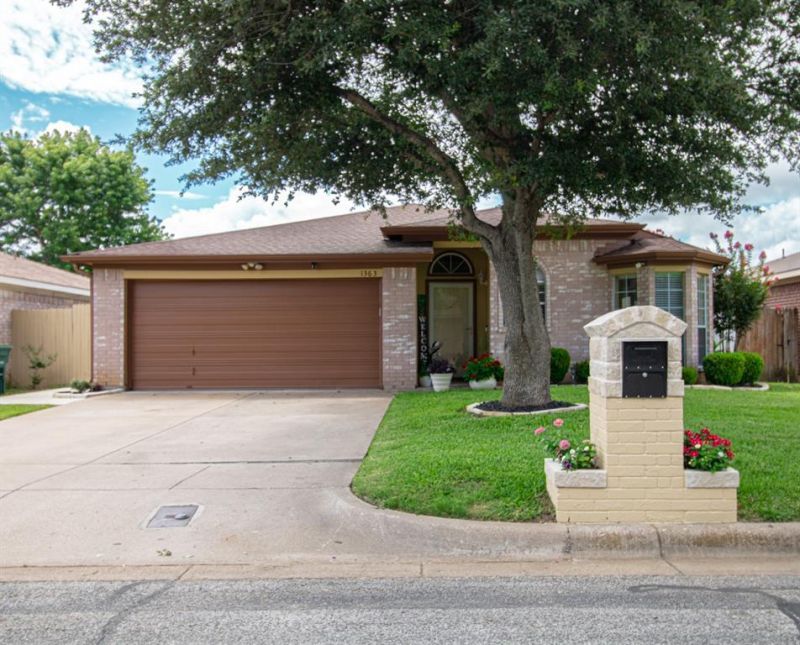
Beautiful move-in ready home with room to grow. Nestled in the Lincolnshire neighborhood, this spacious one-story home offers inviting curb appeal with mature trees, fresh paint and a beautifully updated secure mailbox. A beautiful home that has been meticulously maintained! A blend of classic charm and modern comforts with a cozy wood-burning fireplace, sizeable yard and very well-kept interior. A bright floor plan that flows seamlessly between the living room, dining area and kitchen. Enjoy the gourmet-style kitchen with ample cabinetry and modern appliances, ideal for everyday cooking and entertaining. A standout garage with sleek Epoxy flooring and built in shelving and cabinets. Huge walk-in closets in every bedroom! Brand new AC unit installed August 2026! Carpet replaced in 2024, new exterior doors installed 2025, fresh exterior paint 2024, kitchen granite 2023.
Property Features
Property Type: Residential - Single Family
Cooling: Ceiling Fan(s), Central Air, Electric, Roof Turbine(s
Fireplaces: 1
Garage: 2 car attached
Heating: Central, Fireplace(s)
Home Style: Traditional
Lot Size: 0.12 Acres
Roof Type: Composition
Year Built: 1994
Amenities
Cable TV Available
Granite Counters
High Speed Internet Available
Walk-In Closet(s)
Rain Gutters
Feature Descriptions
Appliances: Disposal, Electric Range, Microwave
Days on Site: 136
Exclusions: Refrigerator, ring alarm system and cameras.
Exterior: Brick
Fencing: Wood
Fireplace: Living Room, Wood Burning
Flooring: Carpet, Ceramic Tile
Lot: Landscaped
Parcel#: 06158374
Parking: Driveway, Epoxy Flooring, Garage, Garage Door Opener, Garage Single Door
Parking Notes: Driveway, Epoxy Flooring, Garage, Garage Door Opener,
Utilities: City Sewer, City Water
Room Sizes
Kitchen: 11.00 x 9.00 Level - 1
Living Room: 17.00 x 18.00 Level - 1
Bedroom-Primary: 12.00 x 12.00 Level - 1
Bedroom: 10.00 x 10.00 Level - 1
Bedroom: 10.00 x 10.00 Level - 1
Bedroom: 10.00 x 10.00 Level - 1
Bath-Primary: 8.00 x 11.00 Level - 1
Bath-Full: 7.00 x 5.00 Level - 1
Local Schools
Elementary School: Parkway
School District: Crowley ISD
Listed By / Shown By
Listed By
Agency Name: Elite Real Estate Texas
Agency Contact: 623-570-2789
Agent Name: Joshua Gomez

Shown By
Agent Name: Karen Schaeper
Agent Phone: (254) 723-0902
Agency Title: Kelly, Realtors

Estimate Your Payment
Estimated Payment
$ 717.41 per month $634.29 Principal & Interest $0.00 Property Tax (data not provided by mls) $83.13 Homeowner's Insurance
1363 Yorkshire Street, Unit 2 | MLS# 21273102
This single family home located at 1363 Yorkshire Street, Unit 2, Fort Worth, TX 76134 is currently listed for sale with an asking price of $285,000. This property was built in 1994 and has 4 bedrooms and 2 full baths with 1638 sq. ft. Yorkshire Street, Unit 2 is located in the Lincolnshire Add subdivision within the Crowley ISD school district. Search Lincolnshire Add real estate on karenschaeper.kellyrealtors.com today.