
BEDS4
BATHS2 full
SQUARE FEET2,346
MLS#1997278
STATUSActive Option
PROPERTY TYPEResidential - Single Family
SUBDIVISIONMILLERS CROSSING
SCHOOLLa Vernia Isd
Property Description
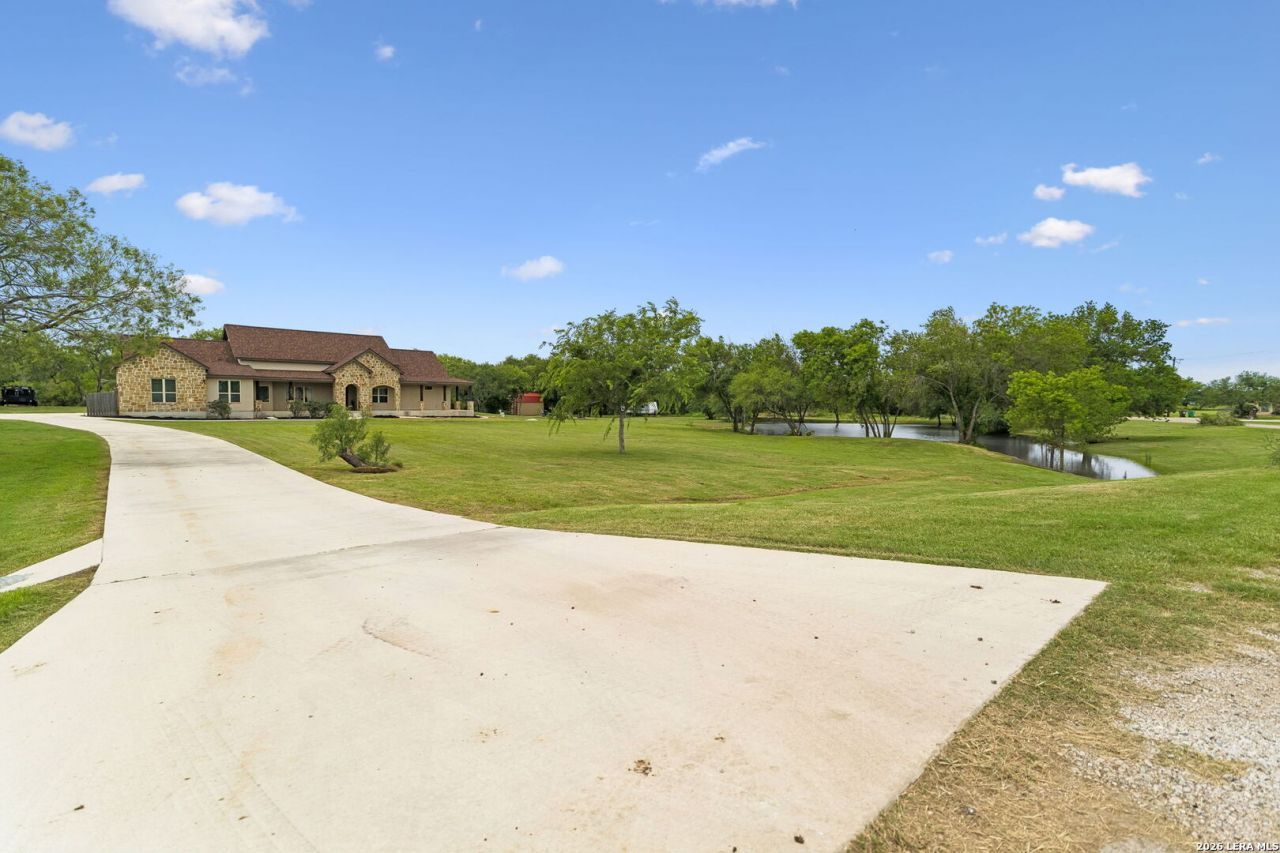
Stunning Custom Home On 2.4 Acre Cul-De-Sac Lot, Pond, Resort Style Pool With Swim-up Bar, Water Features, Grotto Under Waterfall Plus Gazebo. This Timeless Home Will Grab Your Attention From The Moment You Enter! The Open-Concept Design Flows Seamlessly From The Gourmet Kitchen To The Living Room Boasting Box Beam Ceilings Plus Rock Fireplace With Live Edge Wood Mantel * Custom Details Including Rock Accents, High Ceilings, Plenty Of Natural Light, Herringbone Backsplash, Wrap-Around Porch, Luxurious Wood-Look Tile Flooring Throughout (NO Carpeting), Laundry Room Includes Drop Zone Storage, Granite Countertops, Stainless Steel Appliances & MUCH MORE! * The Primary Suite With Step-Ceiling, Recessed Can Lighting, Barn Doors To Large Walk-in Closet And To En-Suite Bath Featuring Large Walk-in Dual Head Shower Plus Separate Vanities * Generous Sized Secondary Bedrooms With Walk-in Closets * Bedroom 4 Flex Space - Home Office * Outdoor Living Space In abundance! Whether Youre Enjoying A Book On The Porch, Splashing In The Pool, Toasting Marsh Mellows At The Firepit, Chilling Under The Gazebo While Smoking A Brisket Or Hosting Another Memorable Gathering .... Your Slice Of Texas Awaits!
Property Features
Property Type: Residential - Single Family
Cooling: One Central
Fenced: Yes
Fireplaces: 1
Fuel Type: Electric
Heating: Central
Home Style: One Story
Lot Size: 2.40 Acres
Roof Type: Composition
Stories: 1.0
Taxes: $9,510
Year Built: 2017
Feature Descriptions
Accessibility: No Carpet, First Floor Bath, Full Bath/Bed on 1st Flr, First Floor Bedroom, Stall Shower
Builder Name: SD Homes
Currenty Leased: No
Days on Site: 11
Energy Efficient: Programmable Thermostat, Double Pane Windows, Ceiling Fans
Exterior: 4 Sides Masonry, Stone/Rock, Stucco
Exterior: Patio Slab, Covered Patio, Partial Fence, Double Pane Windows, Storage Building/Shed, Gazebo, Mature Trees
Fireplace: One, Living Room
Flooring: Ceramic Tile
Foundation: Slab
HOA Mandatory: No
Improvements: Street Paved, Asphalt
Inclusions: Ceiling Fans, Washer Connection, Dryer Connection, Microwave Oven, Stove/Range, Dishwasher, Ice Maker Connection, Vent Fan, Smoke Alarm, Security System (Owned), Electric Water Heater, Garage Door Opener, Smooth Cooktop, Solid Counter Tops
Interior: One Living Area, Eat-In Kitchen, Two Eating Areas, Island Kitchen, Breakfast Bar, Walk-In Pantry, Utility Room Inside,1st Floor Lvl/No Steps, High Ceilings, Open Floor Plan, High Speed Internet, All Bedrooms Downstairs, Laundry Main Level, Walk in Closets
Lot: Cul-de-Sac/Dead End, County VIew,2 - 5 Acres, Mature Trees (ext feat), Pond /Stock Tank
Lot Dimensions: 376x272x397x233
Miscellaneous: Company Relocation, Virtual Tour
Neighborhood Amenities: None
Parking: Two Car Garage, Attached, Side Entry
Pool/Spa: In Ground Pool
Security: yes
Supplier - Electric: GVEC
Supplier - Sewer: Septic
Supplier - Water: SS Water
Swimming Pool: Yes
Tax By Multiple Counties: No
Type: Single Family Detached
Water/Sewer: Water System, Sewer System
Windows: All Remain
Room Sizes
Bedroom 2: 13 X 12
Bedroom 3: 14 X 12
Bedroom 4: 12 X 11
Kitchen: 16 X 14
Dining Room: 14 X 14
Living Room: 20 X 19
Utility Room: 14 X 6
E X try: 8 X 7
Local Schools
High School: La Vernia
Middle School: La Vernia
Elementary School: La Vernia
School District: La Vernia Isd
Listed By / Shown By
Listed By
Agency Name: Starbright Realty
Agency Phone: (210) 490-7521
Shown By
Agent Name: Karen Schaeper
Agent Phone: (254) 723-0902
Agency Title: Kelly, Realtors
Agency Email: info@kellyrealtors.com
Agency Text: (254) 717-6447

Estimate Your Payment
Estimated Payment
$ 2,365.77 per month $1,390.98 Principal & Interest $792.50 Property Tax $182.29 Homeowner's Insurance
137 Trail Boss | MLS# 1997278
This single family home located at 137 Trail Boss, La Vernia, TX 78121 is currently listed for sale with an asking price of $625,000. This property was built in 2017 and has 4 bedrooms and 2 full baths with 2346 sq. ft. Trail Boss is located in the MILLERS CROSSING subdivision within the La Vernia Isd school district. Search MILLERS CROSSING real estate on karenschaeper.kellyrealtors.com today.