
BEDS3
BATHS2 full 1 partial
SQUARE FEET2,346
MLS#2023939
STATUSNew
PROPERTY TYPEResidential - Single Family
SUBDIVISIONSONOMA RANCH
SCHOOLNorthside
Property Description
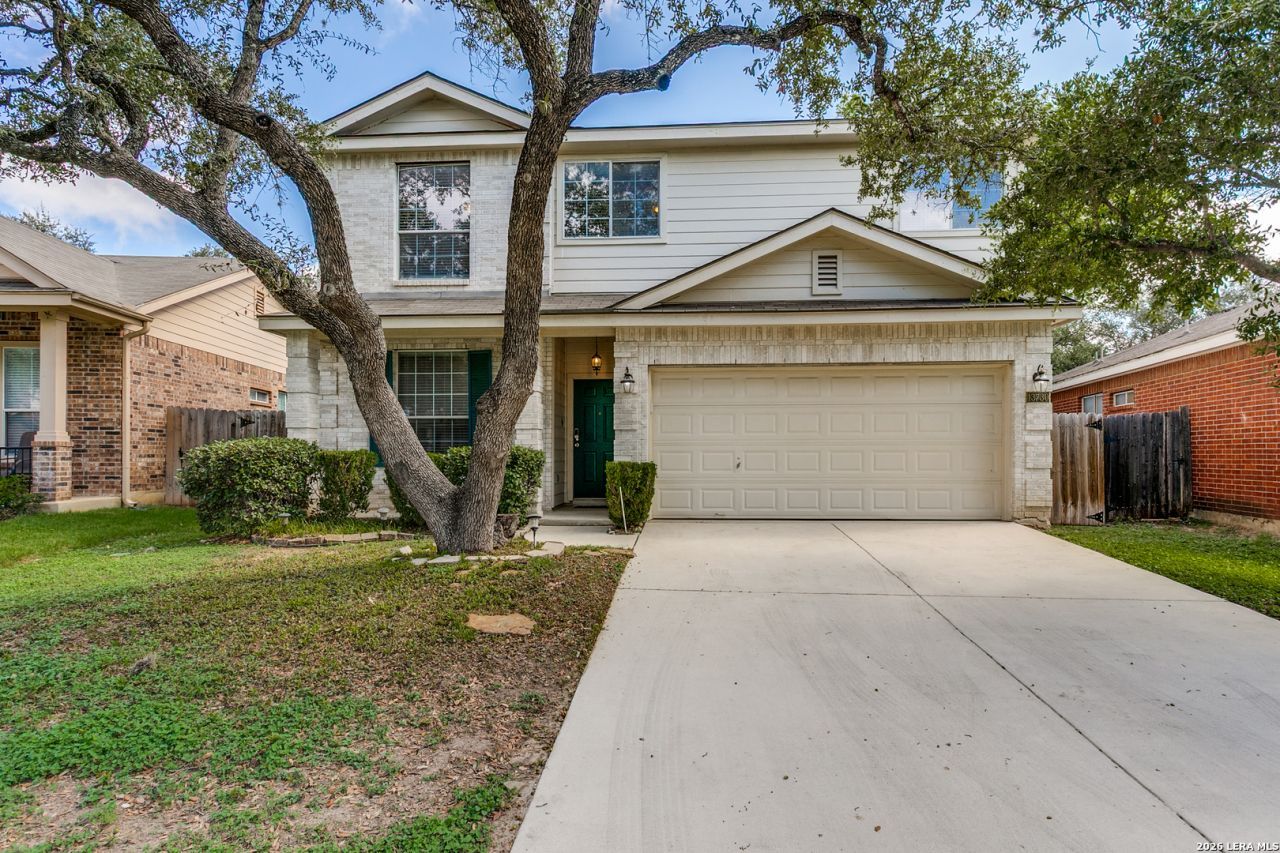
Welcome to your new home, located in a great community surrounded by schools; elementary is just 0.5 mile away and the middle and high schools are 1 mile, shopping, highways and the Hill Country. Short trip to La Cantera mall, Fiesta Texas, the famous legendary John T. Floore Country store and dance hall. This 3 bedroom, 2.5 bathroom home is move in ready, wood floors thru out, open floor plan, freshly cleaned and ready to made into your home. The front room could be a 2nd living area, formal dining room, home office or playroom. Kitchen has the large island with under cabinet lighting, lots of cabinets and drawers, eat in kitchen with large window seat and so much natural lighting. Large pantry and laundry off the kitchen. Master suite is very spacious with a huge walk in closet, master bathroom remodelled with walk in shower and double vanities. All bedrooms are oversized, the secondary bedroom #2 fits a king sized bed comfortably. The addtl game-room and loft area upstairs gives this home some great options for a home office, home gym, kids playroom and so much more. Water softener, garage door opener, fully fenced, covered patio and a full sprinkler system for hassle free maintenance. Expansive backyard with privacy for those cooler evenings does not overlook another home. Neighborhood of Sonoma Ranch offers a community pool, park/playground, come join this lovely lifestyle.
Property Features
Property Type: Residential - Single Family
Cooling: One Central
Fenced: Yes
Fuel Type: Electric
Heating: Central
Home Style: Two Story
Lot Size: 0.15 Acres
Roof Type: Composition
Stories: 2.0
Taxes: $8,016
Year Built: 2004
Feature Descriptions
Builder Name: DrHorton Homes
Currenty Leased: No
Energy Efficient: Programmable Thermostat, Energy Star Appliances, Ceiling Fans
Exterior: Stone/Rock, Cement Fiber
Exterior: Patio Slab, Covered Patio, Privacy Fence, Sprinkler System, Mature Trees
Flooring: Ceramic Tile, Wood
Foundation: Slab
Green Features: Rain/Freeze Sensors
Hoa Fee: 150/Quarterly
HOA Mandatory: Yes
HOA Name: SONOMA RANCH HOA
Improvements: Street Paved, Curbs, Street Gutters, Sidewalks, Streetlights, Alley, Fire Hydrant w/in 500,Asphalt
Inclusions: Ceiling Fans, Washer Connection, Dryer Connection, Self-Cleaning Oven, Microwave Oven, Stove/Range, Disposal, Dishwasher, Water Softener (owned), Vent Fan, Smoke Alarm, Security System (Leased), Electric Water Heater, Garage Door Opener, City Garbage service
Interior: One Living Area, Two Living Area, Separate Dining Room, Eat-In Kitchen, Two Eating Areas, Island Kitchen, Breakfast Bar, Walk-In Pantry, Game Room, Loft, Utility Room Inside, All Bedrooms Upstairs,1st Floor Lvl/No Steps, High Ceilings, Open Floor Plan, Pull Down Storage, Cable TV Available, High Speed Internet, Laundry Main Level, Laundry Room, Walk in Closets, Attic - Access only
Lot: Level
Miscellaneous: School Bus
Multiple HOA: No
Neighborhood Amenities: Pool, Park/Playground
Parking: Two Car Garage, Attached
Pool/Spa: None
Security: yes
Supplier - Electric: CPS
Supplier - Garbage: City
Supplier - Sewer: SAWS
Supplier - Water: SAWS
Tax By Multiple Counties: No
Type: Single Family Detached
Water/Sewer: Water System
Windows: All Remain
Room Sizes
Bedroom 2: 11 X 14
Bedroom 3: 11 X 12
Kitchen: 15 X 15
Breakfast Room: 10 X 15
Dining Room: 11 X 15
Living Room: 15 X 18
Local Schools
High School: Louis D Brandeis
Middle School: Gus Garcia
Elementary School: Beard
School District: Northside
Listed By / Shown By
Listed By
Agency Name: Home Team of America
Agency Phone: (210) 490-8000
Shown By
Agent Name: Karen Schaeper
Agent Phone: (254) 723-0902
Agency Title: Kelly, Realtors
Agency Email: info@kellyrealtors.com
Agency Text: (254) 717-6447

Estimate Your Payment
Estimated Payment
$ 1,695.03 per month $908.03 Principal & Interest $668.00 Property Tax $119.00 Homeowner's Insurance
13730 Riverbank Pass | MLS# 2023939
This single family home located at 13730 Riverbank Pass, Helotes, TX 78023 is currently listed for sale with an asking price of $408,000. This property was built in 2004 and has 3 bedrooms and 2 full and 1 partial baths with 2346 sq. ft. Riverbank Pass is located in the SONOMA RANCH subdivision within the Northside school district. Search SONOMA RANCH real estate on karenschaeper.kellyrealtors.com today.